3 BARLEY WAY, Horsham, PA 19044
- 4 beds |
- 4 baths |
- 5,017 sqft
 Single-Family Home
  Built in 1989
  0.7acre lot
 2 car garage
  $199/sqft
  Listed 28 days ago
Property Description
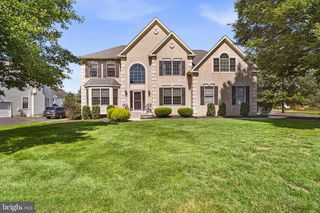
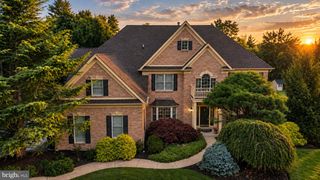
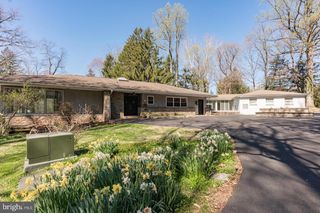
Welcome to this elegant 4-bedroom, 3.5 bathroom home where a striking stone front facade and extensive, lush mature landscaping combine to create an impressive and welcoming presence. The long asphalt driveway leads past manicured lawns and established garden beds to a spacious residence. Step inside to a two-story foyer with an open staircase and a dazzling chandelier. The main level offers a thoughtfully connected layout, beginning with a spacious living room and dining area. The living room features a charming stone gas fireplace, while the adjoining kitchen is appointed with a large center island with abundant cabinetry, stainless steel appliances, and a dedicated table area. Beyond the kitchen, the expansive great room takes center stage with its vaulted ceiling and striking floor-to-ceiling natural stone fireplace. Large glass sliding doors open directly to the rear deck and patio, creating a natural connection between the interior entertaining spaces and the outdoor setting. Just off the foyer, a versatile main-level bedroom is currently being used as a flex room. A convenient powder room and mudroom, with access to the garage, complete the main level. Upstairs, the spacious primary suite offers hardwood floors, a private balcony, and a luxurious en-suite bathroom. The walk-in closet is thoughtfully located within the primary bathroom, which features a soaking tub, dual vanities, dressing table, and separate walk-in shower. There are two additional generously sized bedrooms upstairs that offer built in closets. The full hallway bathroom boasts dual vanities, tub/shower combination, and a linen closet. An upper-level laundry room adds everyday convenience, while a separate oversized cedar closet offers exceptional storage. The massive finished basement provides an impressive extension of the home's living space, featuring two bonus rooms that could be used as offices or potentially bedrooms, along with a third full bathroom, expansive recreation and entertaining area, and large wet bar. Whether hosting guests, gathering for the big game, or creating a dedicated recreation space, this lower level offers exceptional flexibility. Outdoor living is equally inviting, with a covered rear deck overlooking the expansive backyard. Steps lead down to a patio and a huge, maturely landscaped yard framed by established trees, providing space for outdoor entertaining, recreation, and relaxation. Located in Horsham Township and served by the Hatboro-Horsham School District, this home offers convenient access to the area's parks, trails, recreation, shopping, dining, and everyday amenities. Come experience the space, character, and exceptional setting of 3 Barley Way for yourself.
- Listing Status:
- Active
- Data Last Updated:
- September 24, 2026 at 1:19AM
- Listing Office:
- Keller Williams Real Estate-Blue Bell : 2156462900
- Listing Agent:
- James J Romano : 2155206839
- MLS ID:
- PAMC2192322

- General: Extensive HardscapeSidewalksAbove GradeBelow Grade
- Style: ContemporaryTraditionalColonial
- Other Structures: BalconyDeckPatio
- Roofing: PitchedShingle
- General: StuccoFrameStone2Concrete Perimeter
- Originating MLS: BRIGHT_MAIN
- School District: HATBORO-HORSHAM
- County: MONTGOMERY-PA
- Zoning: RES36-00-00544-788
- Water: Public
- Sewer: Public Sewer
- Source: BRIGHT_MAIN
This listing courtesy of James J Romano , Keller Williams Real Estate-Blue Bell
Monthly Payment
- Principal & Interest $
- Property Taxes $
- Home Insurance $
- VA Funding Fee $

 New - 20 hours ago