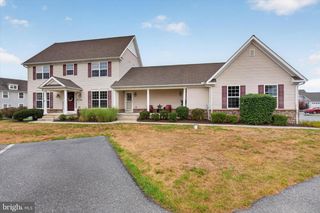
105 HAWK CT, Hummelstown, PA 17036
- 4 beds |
- 5 baths |
- 2,582 sqft
 Town Home
  Built in 2007
  —— sqft lot
  1 car garage
  $149/sqft
  Listed 1 month ago
Property Description
Spacious, stylish, and thoughtfully designed across three finished levels, this 2,582 sq. ft. townhome offers the flexibility today’s buyers are looking for in a prime Hummelstown location. Whether you are purchasing your first home, moving up for more space, or simplifying without sacrificing comfort, this 4-bedroom, 3 full and 2 half bath home delivers room to live, work, relax, and entertain. A welcoming front porch sets the tone before entering the first floor, where a comfortable family room features luxury vinyl plank flooring, recessed lighting, and an electric fireplace that creates an inviting everyday gathering space. This level also includes access to the 1-car garage with epoxy floor, adding both convenience and a clean, finished feel. The main living level is designed for easy daily living and entertaining. The kitchen stands out with granite countertops, a large island breakfast bar, tile backsplash, stainless steel appliances, and soft-close cabinetry. Direct deck access extends the living space outdoors, making morning coffee, casual meals, and evening downtime easy to enjoy. The deck offers a comfortable outdoor retreat, with a full set of steps down to the yard and patio below for additional space to unwind or host guests. The second floor also features the primary bedroom suite, a desirable layout that provides privacy and convenience. The suite includes a walk-in closet and private full bath, creating a comfortable retreat at the end of the day. On the third floor, three additional spacious bedrooms provide flexibility for family, guests, a home office, or hobby space. One bedroom includes an attached bath, while another offers a walk-in closet. A loft with luxury vinyl plank flooring and recessed lighting adds even more usable living space, ideal for a media area, study zone, playroom, or quiet lounge. A second full bath completes this level. Located just off Route 39 between US-322, Hershey attractions, and Route 22, this home offers convenient access to shopping, dining, commuting routes, and area recreation. Situated in Lower Dauphin School District, 105 Hawk Ct combines modern finishes, generous square footage, and a location that supports an easy Central PA lifestyle. Homes with this level of space, layout flexibility, and outdoor living are worth seeing in person—schedule your showing today.
- Listing Status:
- Pending
- Date Added:
- July 3, 2026
- Data Last Updated:
- August 7, 2026 at 6:16AM
- Listing Office:
- Joy Daniels Real Estate Group, Ltd : 7176953177
- Listing Agent:
- JOY DANIELS : 7177245736
- MLS ID:
- PADA2061460

- Rooms: Primary BedroomBedroom 2Bedroom 3Bedroom 4KitchenFamily RoomLoftPrimary BathroomFull Bath
- Appliances: DishwasherDisposalDryerMicrowaveOven/Range - GasRefrigeratorWasher
- Laundry: Main Floor
- A/C: Central A/C
- Heating: Forced AirNatural Gas
- Fireplace: ElectricFireplaceFireplaces: 1
- Disability Feature: None
- General: Above GradeBelow Grade
- Style: Traditional
- Other Structures: PorchDeckPatio
- Parking: Paved Driveway
- Roofing: Composite
- General: Stick BuiltBrickVinyl Siding3Slab
- HOA Amenities: Exercise RoomParty RoomTot Lots/PlaygroundSwimming PoolTennis CourtsOtherOtherSnow Removal186.0Monthly
- Originating MLS: BRIGHT_MAIN
- School District: LOWER DAUPHIN
- County: DAUPHIN-PA
- Zoning: RESIDENTIAL56-022-013-000-0000
- Fencing: Privacy
- Utilities: 200 amp service
- Water: Public
- Sewer: Public Sewer
- Source: BRIGHT_MAIN
- Exclusions: Gazebo on deckall TV wall holders/mounts
This listing courtesy of JOY DANIELS , Joy Daniels Real Estate Group, Ltd
Monthly Payment
- Principal & Interest $
- Property Taxes $
- Home Insurance $
- VA Funding Fee $