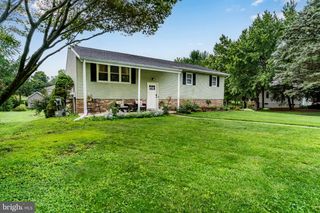
1132 CORNELL DR, Hummelstown, PA 17036
- 4 beds |
- 2 baths |
- 1,870 sqft
 Single-Family Home
  Built in 1969
  0.34acre lot
 —— car garage
  $187/sqft
  Listed 2 months ago
Property Description
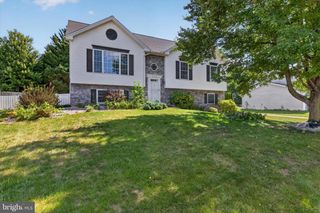
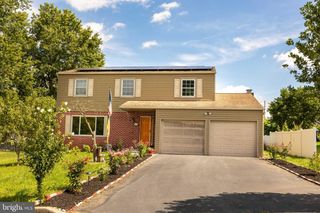
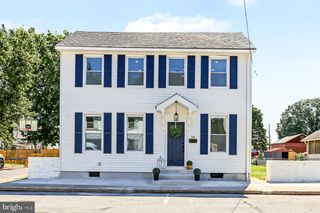
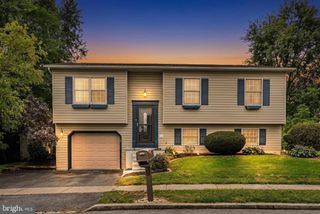
Welcome home to this 4 bedroom 2 full bath single home situated on a semi private level lot in Hershey School District. Features updated baths, spacious eat in kitchen featuring quartz countertop, tiled backsplash, Stainless Steel appliances (appx 5 yrs old), and a sliding door to a deck overlooking the back yard. Large living room and newer bay window. The lower level offers 2 bedrooms with a full bath and spacious family room creating the perfect place to entertain or relax . Unique to this home are 2 staircases connecting the lower and upper levels. Other features include central air...which just had the ductwork professionally cleaned, an attached carport, 4 exterior cameras and a monitor for security with no monthly fee, and all appliances included. 1 minute to RT 283 , 5 minutes to the turnpike, 10 minutes to HIA, and 15 minutes to downtown Hershey and all it has to offer. This might be the one you were waiting for. Back on the market due to Buyer's personal and financial circumstances. Information though believed accurate is not guaranteed.
- Listing Status:
- Active
- Date Added:
- July 21, 2026
- Data Last Updated:
- September 22, 2026 at 7:18PM
- Listing Office:
- Berkshire Hathaway HomeServices Homesale Realty : 7175336222
- Listing Agent:
- BERNIE READINGER : 7173192736
- MLS ID:
- PADA2061164

- General: Exterior LightingAbove GradeBelow Grade
- Style: Bi-level
- Other Structures: PorchDeck
- Parking: Paved Driveway
- General: Stick Built2Block
- Originating MLS: BRIGHT_MAIN
- School District: DERRY TOWNSHIP
- County: DAUPHIN-PA
- Zoning: RESIDENTIAL24-068-033-000-0000
- Fencing: ChainLinkPartiallyVinyl
- Utilities: 200 amp serviceCircuit breakers
- Water: Public
- Sewer: Public Sewer
- Source: BRIGHT_MAIN
This listing courtesy of BERNIE READINGER , Berkshire Hathaway HomeServices Homesale Realty
Monthly Payment
- Principal & Interest $
- Property Taxes $
- Home Insurance $
- VA Funding Fee $

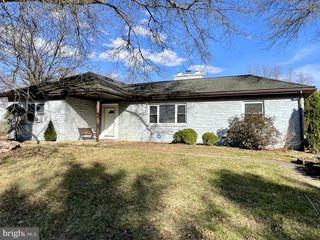
 New - 1 day ago