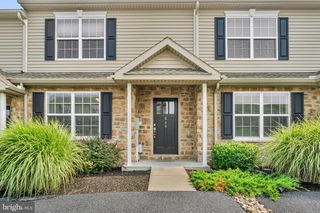
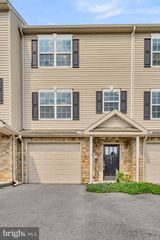
2063 D RALEIGH RD, Hummelstown, PA 17036
- 2 beds |
- 3 baths |
- 1,440 sqft
 Town Home
  Built in 1991
  1,307sqft lot
 1 car garage
  $174/sqft
  Listed 3 months ago
Property Description
This beautifully maintained two-bedroom, 2.5-bath end-unit townhome in the highly desirable Southpoint community is ready for its new owner! The open-concept floor plan is perfect for everyday living and entertaining, featuring a spacious kitchen with abundant counter space, plenty of natural light, and a welcoming family room centered around a cozy wood-burning fireplace. New luxury vinyl plank (LVP) flooring was just installed in the kitchen, foyer, and powder room, adding a fresh, modern touch. Upstairs, you'll find two generously sized bedrooms, including a spacious primary suite with a private en-suite bath. The second bedroom also offers convenient access to a full bath, making it ideal for guests, family, or a home office. A detached one-car garage provides off-street parking and additional storage space. Conveniently located just minutes from Hershey Medical Center, major highways, shopping, dining, and local parks, this home offers the perfect combination of comfort, style, and convenience. Don't miss your opportunity to make this move-in-ready home yours—schedule your private showing today! New LVP flooring was just installed in the kitchen, foyer & 1/2 bath
- Listing Status:
- Active
- Data Last Updated:
- August 7, 2026 at 4:20AM
- Listing Office:
- Berkshire Hathaway HomeServices Homesale Realty : 7175336222
- Listing Agent:
- Gary W. Burk : 7175791199
- MLS ID:
- PADA2059530

- General: Above GradeBelow Grade
- Style: Traditional
- Roofing: Architectural Shingle
- General: Frame2Slab
- HOA Amenities: Lawn MaintenanceSnow Removal254.0Monthly
- Originating MLS: BRIGHT_MAIN
- School District: DERRY TOWNSHIP
- County: DAUPHIN-PA
- Zoning: RESIDENTIAL24-087-143-000-0000
- Utilities: 200 amp service
- Water: Public
- Sewer: Public Sewer
- Source: BRIGHT_MAIN
This listing courtesy of Gary W. Burk , Berkshire Hathaway HomeServices Homesale Realty
Monthly Payment
- Principal & Interest $
- Property Taxes $
- Home Insurance $
- VA Funding Fee $

 New - 3 days ago