653 HILLSIDE AVE, Hummelstown, PA 17036
- 3 beds |
- 2 baths |
- 2,449 sqft
 Single-Family Home
 Built in 1960
 0.4acre lot
 2 car garage
 $151/sqft
 Listed 1 month ago
Property Description
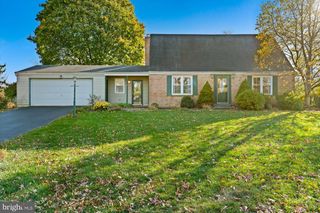
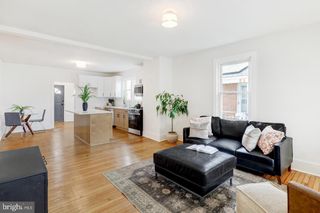
Enjoy carefree living in this 3 bedroom 2 full bath cape-cod home nestled on .40 acres in Derry Township amongst a quiet cul-de-sac, just minutes from downtown Hershey and the Medical Center. You?ll feel welcome once you walk up the sidewalk and onto the front stoop; open the door for the first time and walk into the living room. Home features a traditional floor plan with the main floor having a living room with picture window, kitchen with ceramic tile floor, stainless steel refrigerator, range and Thomasville cupboards and cabinets, main bedroom having sliders to the sunroom, 2nd bedroom and full bath. 2nd floor has sitting area with skylight and the 3rd bedroom. The lower level is approximately 900+ square feet of additional living space having a large family room, full bath, laundry room, utility room and a storage room. Don?t forget about the sunroom enjoying your morning coffee overlooking your private fenced in backyard perhaps enjoying those evenings, entertaining, cooking outside, relaxing or sitting around a fire pit. There is an oversized detached 2 car garage that has a workbench and place to store your yard work tools. Other features: Forced air heat and central air, water treatment system, radon mitigation system and generator hook-up which all completes this approximately 2,400+ square feet of livable space must see property.
- Listing Status:
- Active
- Date Added:
- October 9, 2026
- Data Last Updated:
- November 19, 2026 at 6:16AM
- Listing Office:
- Century 21 Realty Services : 7177372121
- Listing Agent:
- Joseph H Washburn : 7178057141
- MLS ID:
- PADA2064892

- General: Above GradeBelow Grade
- Style: Cape Cod
- Parking: Asphalt DrivewayPaved DrivewayPaved Parking
- Roofing: Architectural ShingleComposite
- General: FrameStick BuiltStoneVinyl Siding1.5BlockActive Radon Mitigation
- Originating MLS: BRIGHT_MAIN
- School District: DERRY TOWNSHIP
- County: DAUPHIN-PA
- Zoning: RESIDENTIAL24-062-040-000-0000
- Fencing: PicketPrivacyWood
- Utilities: 100 amp service
- Water: PrivateWell
- Sewer: Public Sewer
- Source: BRIGHT_MAIN
This listing courtesy of Joseph H Washburn , Century 21 Realty Services
Monthly Payment
- Principal & Interest $
- Property Taxes $
- Home Insurance $
- VA Funding Fee $