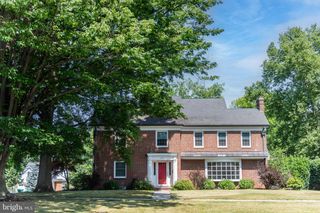
670 PHEASANT RUN ROAD, Hummelstown, PA 17036
- 5 beds |
- 5 baths |
- 5,500 sqft
 Single-Family Home
  Built in 1998
  0.81acre lot
 2 car garage
  $355/sqft
  Listed 16 days ago
Property Description
Welcome to 670 Pheasant Run Road... an extraordinary estate where timeless elegance and exceptional craftsmanship and resort style living come together in one of Central Pa's most desireable locations. The home is perfectly situated on a beautifully landscaped setting, that offers privacy, while just minutes from the conveniences of city offerings. Every detail has been thoughtfully designed to create an atmosphere of luxury and sophistication. The home features open living spaces with expansive ceiling heights, filled with natural light. Lower level boasts of a fully renovated living area, office, possible in-law quarters and a full bath. There is new flooring included for an additional room's wine cellar or exercise room. Step outside to enjoy your own secluded entertainment area with exceptional outdoor lifestyle, complete with a 2000 square foot patio area with gas fire pit, in-ground salt water pool with waterfalls and a tennis/pickleball or basketball court. The exceptionally large private lot offers exceptional outdoor lifestyle, whether enjoying a peaceful morning on the patio or hosting family and friends or relaxing under the evening sky. Ideally located just minutes from world-class attractions, championship golf, fine dining, premier medical facilities, and highly regarded schools, this property offers the perfect balance of peaceful country living with modern convenience. HOA only $595./yr. Schedule your private tour today and experience the feel of a luxury magazine property!
- Listing Status:
- Active
- Date Added:
- July 22, 2026
- Data Last Updated:
- August 7, 2026 at 5:18AM
- Listing Office:
- Iron Valley Real Estate : 7177692986
- Listing Agent:
- Margie Groy : 7178216625
- MLS ID:
- PADA2061810

- General: Above GradeBelow Grade
- Style: TraditionalTransitional
- Roofing: Asphalt
- General: FrameMasonry2Concrete Perimeter
- HOA Amenities: 595.0Annually
- Originating MLS: BRIGHT_MAIN
- School District: DERRY TOWNSHIP
- County: DAUPHIN-PA
- Zoning: RES24-056-344-000-0000
- Fencing: PartiallyPrivacyAluminum
- Water: Public
- Sewer: Public Sewer
- Source: BRIGHT_MAIN
This listing courtesy of Margie Groy , Iron Valley Real Estate
Monthly Payment
- Principal & Interest $
- Property Taxes $
- Home Insurance $
- VA Funding Fee $