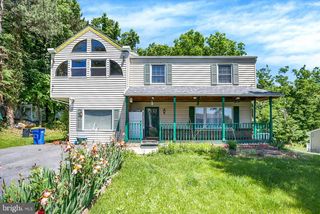
8 SYCAMORE RD, Hummelstown, PA 17036
- 5 beds |
- 3 baths |
- 2,509 sqft
 Single-Family Home
  Built in 1961
  0.4acre lot
 —— car garage
  $159/sqft
  Listed 23 days ago
Property Description
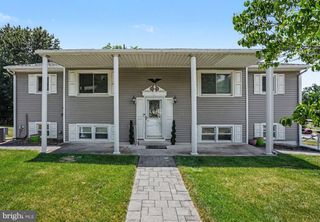
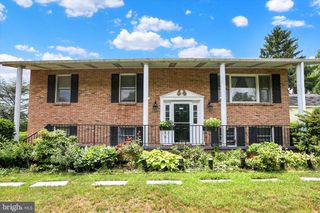
Welcome to this spacious split-level home located in the highly desirable Lower Dauphin School District, offering flexibility, charm, and room to grow. With 5 total bedrooms and 3 full bathrooms, this unique property is ideal for multi-generational living or those seeking additional private living space. The walk-out, lower-level in-law suite features its own private exterior entrance and separate electric meter, creating excellent independence and versatility. This inviting space includes a full eat-in kitchen, comfortable living room, bedroom with daylight windows, full bathroom, private patio for outdoor enjoyment, dedicated storage room/bonus room that is completely finished off, and access to the shared laundry area in the basement. The main residence offers four levels of thoughtfully designed living space. Upon entry, you'll find a eat-in kitchen, a cozy family room, access to the expansive deck overlooking the backyard, and a full bathroom showcasing charming original blue square tile original to the home. Just a few steps up, the bright and welcoming living room features a classic wood-burning fireplace, perfect for gathering with family and friends. The upper two levels offer four generously sized bedrooms and a second full bathroom, providing plenty of space for everyone. Outside, the beautifully manicured lot is offers mature trees, a relaxing fire pit area, and two storage sheds. The backyard is partially fenced, offering a balance of openness and privacy for outdoor activities. Conveniently located just minutes from Hershey, Harrisburg, and major commuter routes, this home combines peaceful suburban living with easy access to shopping, dining, and entertainment. Whether you're looking for a home with room for extended family, guests, or simply extra living space, this one-of-a-kind property offers exceptional flexibility in a prime location.
- Listing Status:
- Pending
- Data Last Updated:
- August 7, 2026 at 6:16AM
- Listing Office:
- Iron Valley Real Estate : 7177692986
- Listing Agent:
- NIKKI WOLFE : 7179195504
- MLS ID:
- PADA2061858

- General: 2nd KitchenBathroom - Stall ShowerBathroom - Tub ShowerCarpetCombination Kitchen/DiningFamily Room Off KitchenFloor Plan - TraditionalKitchen - Eat-InKitchen - IslandKitchen - Table Space
- Rooms: Living RoomDining RoomPrimary BedroomBedroom 2Bedroom 3Bedroom 4Bedroom 5KitchenFamily RoomFoyerStorage RoomUtility RoomBathroom 1Bathroom 2Bathroom 3
- Laundry: Basement
- Basement: DaylightPartialFullHeatedInterior accessOutside entrancePartially finishedWalkout levelWindows
- Flooring: Solid hardwoodCarpetCeramic tileLuxury vinyl plank
- A/C: Central A/C
- Heating: Hot WaterOil
- Fireplace: WoodStoneFireplaceFireplaces: 1
- Disability Feature: None
- General: Above GradeBelow Grade
- Style: Split Level
- Roofing: Architectural Shingle
- General: Frame4Block
- Originating MLS: BRIGHT_MAIN
- School District: LOWER DAUPHIN
- County: DAUPHIN-PA
- Zoning: RESIDENTIAL56-018-029-000-0000
- Fencing: PartiallyWood
- Utilities: 200 amp service
- Water: Public
- Sewer: On Site Septic
- Source: BRIGHT_MAIN
- Exclusions: Ring doorbelllower level refrigerator
This listing courtesy of NIKKI WOLFE , Iron Valley Real Estate
Monthly Payment
- Principal & Interest $
- Property Taxes $
- Home Insurance $
- VA Funding Fee $

 New - 2 days ago