983 SUNNYSIDE RD, Hummelstown, PA 17036
- 4 beds |
- 2 baths |
- 1,600 sqft
 Single-Family Home
 Built in 1960
 0.41acre lot
 1 car garage
 $197/sqft
 Listed 5 days ago
Property Description
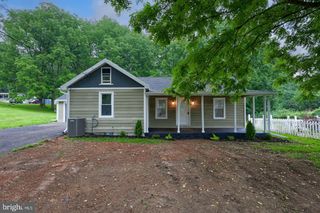
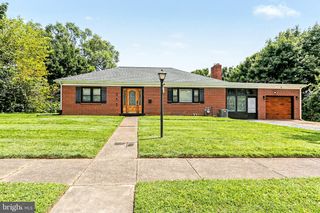
This 4 bed, 2 full bath Cape Cod sits on nearly half an acre in Derry Township. Spoiler alert: the backyard steals the show! Inside, it’s fresh and ready to go ready for it's next homeowner. The whole house was freshly painted, inside and out. The main level’s hardwood floors were just re-stained accompanied by new flooring in the remaining rooms. The kitchen offers plenty of prep space and a full wall of built-ins. The upstairs skylights fill the home with sunshine. There’s a bright loft landing with built-in bookshelves. The large primary bedroom is perfect to add a reading area. Newly added central air and heat pump keep you comfy all year. Out back, a brand new vinyl privacy fence wraps around the whole yard. Grill at the covered grill station. Eat under the string-lit pergola. Gather around the brick fire pit. Then head to the gazebo for evening hangouts. There’s also a waterfall pond, a little footbridge, horseshoe pits, a shed, and tons of lawn. Shank Park and Bullfrog Valley Park are just down the road. Penn State Health Milton S. Hershey Medical Center and Route 322 are just minutes away. As well as shopping, groceries, Hersheypark, the Giant Center, and downtown Hummelstown. Craving a night out? Downtown Hershey and Harrisburg are an easy drive. Located within Derry Township School District too. Come see it before someone else does!
- Listing Status:
- Active
- Date Added:
- November 13, 2026
- Data Last Updated:
- November 19, 2026 at 3:17AM
- Listing Office:
- Keller Williams Elite : 7175532500
- Listing Agent:
- Michael Pellitta : 2672803218
- MLS ID:
- PADA2066000

- General: Above GradeBelow Grade
- Style: Cape Cod
- General: Frame2Block
- Originating MLS: BRIGHT_MAIN
- School District: DERRY TOWNSHIP
- County: DAUPHIN-PA
- Zoning: RESIDENTIAL24-062-041-000-0000
- Fencing: Vinyl
- Utilities: 200 amp service
- Water: Well
- Sewer: Public Sewer
- Source: BRIGHT_MAIN
This listing courtesy of Michael Pellitta , Keller Williams Elite
Monthly Payment
- Principal & Interest $
- Property Taxes $
- Home Insurance $
- VA Funding Fee $