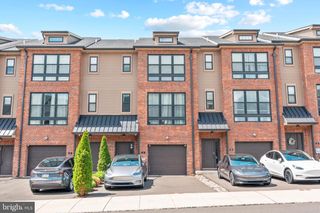
480 LEOPOLD CT, Huntingdon Valley, PA 19006
- 3 beds |
- 3 baths |
- 2,110 sqft
 Town Home
  Built in 2026
  —— sqft lot
  2 car garage
  $363/sqft
  Listed 1 month ago
Property Description
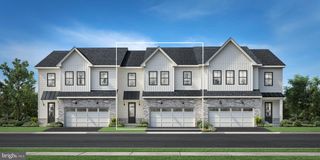
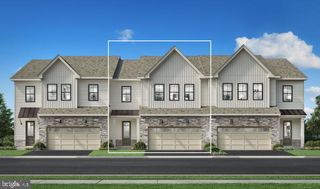
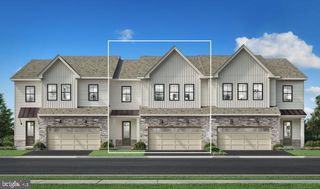
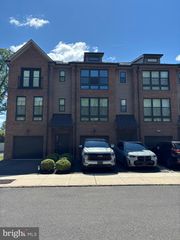
The Kensington Villa is a refined townhome offering the comfort of single‑family living with the convenience of low‑maintenance ownership. Designed for main‑level living, this home features a first‑floor owner’s suite and an open‑concept layout with 9’ ceilings and 8’ doors throughout. The gourmet kitchen includes a spacious 10’ island and opens to the great room with 12’ ceilings, ideal for everyday living and entertaining. The upper level offers two bedrooms with walk‑in closets and a versatile loft. Additional features include main‑level laundry, ample storage, and a 2‑car front‑entry garage. Optional finished lower level and upgraded features are available. Exterior maintenance, lawn care, and snow removal are included for a true lock‑and‑leave lifestyle. Located within the Philmont 55+ community, residents have access to a newly renovated clubhouse with restaurant and bar, fitness center, pool, tennis and pickleball courts, and a full calendar of social events. Photos are for illustrative purposes only.
- Listing Status:
- Active
- Data Last Updated:
- August 8, 2026 at 4:20AM
- Listing Office:
- NVR, INC. : 4108787465
- Listing Agent:
- Maria E Wood : 4842669112
- MLS ID:
- PAMC2186110

- General: SidewalksExtensive HardscapeExterior LightingFlood LightsGutter SystemLawn SprinklerStreet LightsAbove Grade
- Style: Villa
- Roofing: Architectural Shingle
- Windows: Double pane windowsEnergy efficientLow eScreens
- General: HardiPlank TypeStone3Concrete Perimeter
- HOA Amenities: Bar/LoungeClub HouseCommon GroundsDining RoomsExercise RoomFitnessCenterGolf ClubGolfCourseGolf Course Membership AvailablePool - OutdoorPutting GreenRecreational CenterSwimming PoolTennis CourtsOtherAll Ground FeeCommon Area MaintenanceHealth ClubLawn Care FrontLawn Care RearLawn Care SideLawn MaintenancePool(s)Recreation FacilityOtherManagementSnow RemovalTrash389.0Monthly
- Originating MLS: BRIGHT_MAIN
- School District: LOWER MORELAND TOWNSHIP
- County: MONTGOMERY-PA
- Zoning: RESIDENTIALNO TAX RECORD
- Utilities: 200 amp service
- Water: Public
- Sewer: Public Sewer
- Source: BRIGHT_MAIN
This listing courtesy of Maria E Wood , NVR, INC.
Monthly Payment
- Principal & Interest $
- Property Taxes $
- Home Insurance $
- VA Funding Fee $