502 LONG LN, Huntingdon Valley, PA 19006
- 5 beds |
- 5 baths |
- 5,217 sqft
 Single-Family Home
  Built in 1983
  0.57acre lot
 2 car garage
  $227/sqft
  Listed 11 days ago
Property Description
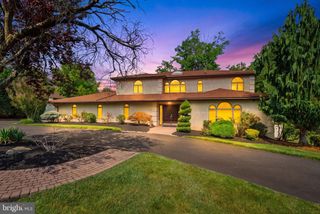
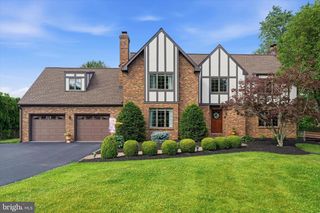
Welcome home to this exceptional Long Lane Farms gem. This prestigious section of Huntingdon Valley has always been sought after by those who desire luxury living and uniqueness. This 4 bedroom (plus office/5th bedroom), 4.5 bath private oasis with stunning pool has been lovingly cared for by the current owner for many years and it shows! Only high quality materials and finishes have been used to create this cherished family home. Natural charm and an abundance of light fills the space and brings the outdoors in. First floor features a large office that can serve as a fifth bedroom. There is also a full bath and a powder room on this level. The gourmet kitchen with center island features all top of the line stainless steel appliances - ILVE 46” gas range, ASKO dishwasher and Sub Zero refrigerator. Out back you'll find a stunning swimming pool with waterfall and tanning ledge, as well as a huge maintenance free Trex deck with outdoor kitchen. All bathrooms are recently renovated, including a luxurious en-suite spa-like retreat with heated floors, soaking tub and huge walk in shower. Other features include custom closets throughout, mudroom with custom built-ins off garage and additional stairway to second floor. Full finished basement offers a versatile space to suit your needs. One of the best homes currently available in highly regarded Lower Moreland School District. Still time to get in before the school year begins! All furniture is negotiable.
- Listing Status:
- Active
- Data Last Updated:
- August 8, 2026 at 3:17AM
- Listing Office:
- Wynn Real Estate LLC : 2159381777
- Listing Agent:
- Cecelia Vlahakis : 2159820729
- MLS ID:
- PAMC2187390

- General: Extensive HardscapeBBQ GrillSidewalksAbove GradeBelow Grade
- Style: Contemporary
- Other Structures: DeckPatio
- Pool: ConcreteHeatedIn ground
- General: Frame2Permanent
- Originating MLS: BRIGHT_MAIN
- School District: LOWER MORELAND TOWNSHIP
- County: MONTGOMERY-PA
- Zoning: RES41-00-05190-124
- Fencing: Fully
- Water: Public
- Sewer: Public Sewer
- Source: BRIGHT_MAIN
This listing courtesy of Cecelia Vlahakis , Wynn Real Estate LLC
Monthly Payment
- Principal & Interest $
- Property Taxes $
- Home Insurance $
- VA Funding Fee $