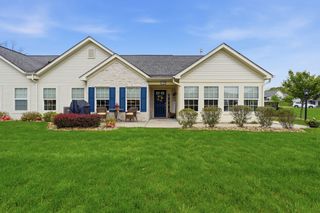
202 Spring Valley Dr., Jackson Twp, PA 16063
- 2 beds |
- 2 baths |
- 1,849 sqft
 Condominium
  Built in 2019
  2,487sqft lot
 —— car garage
  $277/sqft
  Listed 21 days ago
Property Description
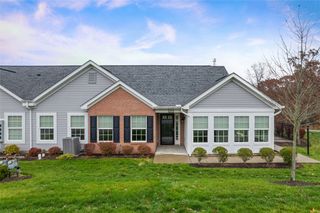
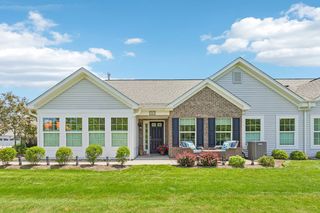
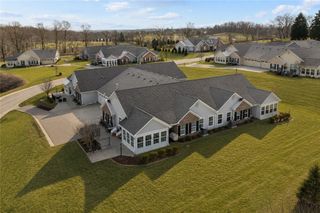
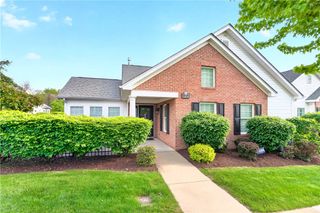
LOCATION LOCATION LOCATION! Refined, Low-Maintenance ONE-LEVEL LIVING in The Villas at Spring Valley. Beautifully upgraded home. Numerous high-quality upgrades enhance comfort, style and year-round function. Enter through an upgraded ceramic-tile foyer into BRIGHT, LARGE living spaces appointed with upgraded blinds and a gas fireplace with a blower for efficient supplemental heat. The primary suite offers a SPA-LIKE BATH, walk-in closet,and a custom SHIPLAP feature wall! Additionally this home features a RADIANT sunroom/office/guest room with French doors! CHEF-STYLE KITCHEN with quartz countertops and large premium cabinets featuring soft-close doors and drawers. Kitchen upgrades include a stylish modern backsplash, additional built-in cabinetry and counter space, raised-up quartz counters great for bar-stool seating, a farmhouse deep sink, and modern matte-black appliances for a contemporary, durable finish. Gas hook-up present behind electric stove. Convenient laundry location with additional storage room! Additional notable upgrades in this home include a fully UPGRADED second full bathroom with a larger tub and gorgeous herringbone tile surround. Washer/Dryer stay with the home plus an added wash/utility sink in the laundry room, a modern gas furnace with a NEW humidifier, and an updated hot water system. Oversized garage with pull-down access for all your "extras" that need storage. Practical improvements adding long-term value include: Additional insulation over the garage for better enery efficiency, custom epoxy garage floor, and upgraded pavers creating a LARGE, private rear patio with AMAZING VIEWS — perfect for entertaining or relaxing with family and guests. Close access to community amenities, including the pool, clubhouse and fitness center. HOA provides exterior maintenance, lawn care and snow removal. Move-in ready and perfectly-maintained; one-year home warranty included with an accepted offer.
- Listing Status:
- Active
- Data Last Updated:
- July 6, 2026 at 1:16PM
- Listing Office:
- KELLER WILLIAMS STEEL CITY : 724-933-8500
- Listing Agent:
- Ryan D. Smith : 724-933-8500
- MLS ID:
- 1759945

- Style: Ranch
- Pool: Pool
- Parking: AttachedCommonGarageOtherGarage Door OpenerParking spaces: 2
- Roofing: Asphalt
- Windows: Multi PaneWindow Treatments
- General: 1
- HOA Amenities: 300.0Monthly
- Originating MLS: WESTPENN_WPN
- School District: Seneca Valley
- County: Butler
- Water: Public
- Sewer: Public Sewer
- Source: WESTPENN_WPN
This listing courtesy of Ryan D. Smith , KELLER WILLIAMS STEEL CITY
Monthly Payment
- Principal & Interest $
- Property Taxes $
- Home Insurance $
- VA Funding Fee $