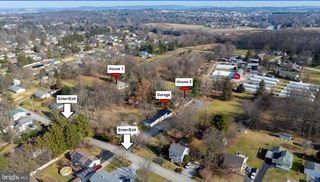
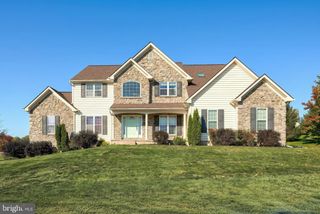
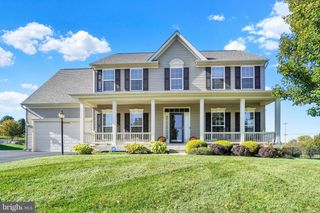
112 WOODLAND DR, Jacobus, PA 17407
- 5 beds |
- 4 baths |
- 3,234 sqft
 Single-Family Home
 Built in 2004
 10,019sqft lot
 2 car garage
 $170/sqft
 Listed 2 days ago
Property Description
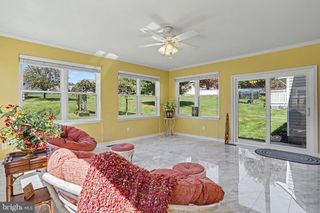
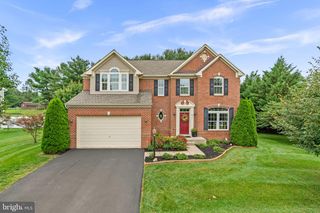
Wellington Hills 5-Bedroom, 3.5-Bath Stone-Front Colonial Beautifully renovated, Move-in-ready, and perfectly situated in the highly desirable Nixon Park–Jacobus area within the sought-after Dallastown Area School District! This exceptional home offers the perfect combination of timeless elegance, modern upgrades, and versatile living spaces. From the moment you enter, you'll appreciate the pride of ownership, thoughtful renovations, and inviting open floor plan designed for both everyday comfort and effortless entertaining. The beautifully updated kitchen features a convenient breakfast bar, stainless steel appliances, and seamless access to the main living areas. Gorgeous hardwood floors, elegant pocket doors, and abundant natural light from all-new windows add warmth and sophistication throughout. Additional improvements include a brand-new high-efficiency HVAC system (2026), seller-owned solar panels, and a newer roof installed in 2020. Outdoor living is equally impressive! Relax and unwind on the newly constructed screened-in porch 2026, enjoy the low-maintenance Trex decking, or take the stairs down to the stunning new stone patio. A beautiful wrought-iron rear fence adds charm and definition to the backyard, creating a wonderful setting for entertaining family and friends. The inviting family room features a cozy gas fireplace, providing the perfect atmosphere for relaxing evenings. A truly exceptional feature of this property is the completely renovated lower-level in-law suite/NextGen living space! With its own full kitchen, additional bedroom, spacious family room, full bathroom, new carpeting, beautiful tile finishes, and walkout basement access, this thoughtfully designed space offers outstanding flexibility for multigenerational living, extended family, or guests. Upstairs, you'll discover four generously appointed bedrooms, including a beautiful primary retreat featuring a newly designed luxury en-suite bathroom and spacious walk-in closet. Every detail has been carefully considered to provide comfort, style, and functionality. For added peace of mind, an HSA Home Warranty is included! This remarkable home truly has it all—location, luxury, modern efficiency, exceptional upgrades, and flexible multigenerational living! Don't miss this incredible opportunity to own a beautifully updated home in one of the area's most desirable communities. Schedule your private showing today and experience everything this extraordinary property has to offer! Professional pictures coming soon ...
- Listing Status:
- Active
- Date Added:
- November 16, 2026
- Data Last Updated:
- November 19, 2026 at 2:18AM
- Listing Office:
- Berkshire Hathaway HomeServices Homesale Realty : 7172359050
- Listing Agent:
- Ashley Reynolds : 7177591265
- MLS ID:
- PAYK2115362

- General: Above GradeBelow Grade
- Style: Colonial
- Other Structures: DeckScreenedPatio
- Roofing: Asphalt
- Windows: Energy efficient
- General: Vinyl SidingStoneStick Built3Other
- Originating MLS: BRIGHT_MAIN
- School District: DALLASTOWN AREA
- County: YORK-PA
- Zoning: RESIDENTIAL72-000-04-0053-00-00000
- Fencing: WroughtIron
- Water: Public
- Sewer: Public Sewer
- Source: BRIGHT_MAIN
- Exclusions: Washer/Dryer Lower Level
This listing courtesy of Ashley Reynolds , Berkshire Hathaway HomeServices Homesale Realty
Monthly Payment
- Principal & Interest $
- Property Taxes $
- Home Insurance $
- VA Funding Fee $