1510 CAROL CT, Jamison, PA 18929
- 3 beds |
- 3 baths |
- 1,697 sqft
 Town Home
  Built in 1996
  —— sqft lot
  —— car garage
  $283/sqft
  Listed 2 months ago
Property Description
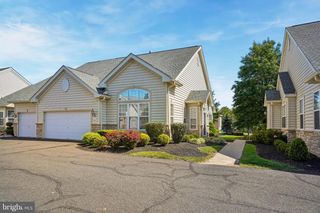
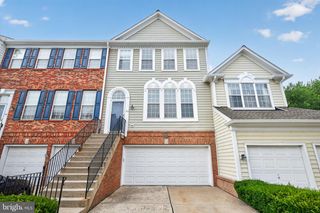
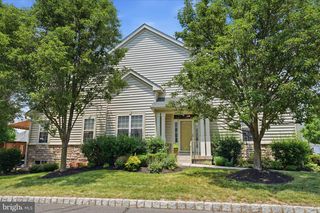
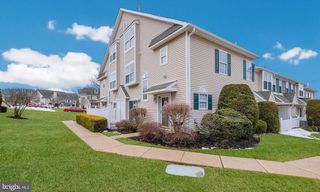
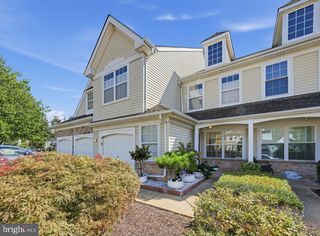
Completely updated 3 BR, 2.5 BA Townhome in Mill Ridge! Covered front porch leads to the formal entry w/ hardwood floors that continue through the Living & Dining Rooms that feature a gas fireplace. Kitchen with custom cabinetry, stainless steel appliances including the recently upgraded dishwasher & refrigerator & granite countertops overlook the Living & Dining area. The first floor also offers an updated powder room. The second level features a Primary Bedroom with walk-in closet & full bath with a walk-in shower. 2 additional large bedrooms, full hall bath & Laundry area complete the second level. The third level offers a private suite with a large bedroom with walk-in closet. High-efficiency HVAC, new water heater, new remote control ceiling fans. All baths have been updated. Great location & community!
- Listing Status:
- Active
- Data Last Updated:
- September 23, 2026 at 8:20PM
- Listing Office:
- RE/MAX Signature : 2153439950
- Listing Agent:
- John Spognardi : 2154318282
- MLS ID:
- PABU2125964

- General: SidewalksStreet LightsTennis Court(s)Above Grade
- Style: Colonial
- Other Structures: Porch
- Roofing: Shingle
- General: Vinyl Siding2Other
- HOA Amenities: Tennis CourtsCommon Area MaintenanceExt Bldg MaintLawn MaintenanceSnow RemovalTrash
- Originating MLS: BRIGHT_MAIN
- School District: CENTRAL BUCKS
- County: BUCKS-PA
- Zoning: C351-018-084-015-003
- Utilities: Circuit breakers
- Water: Public
- Sewer: Public Sewer
- Source: BRIGHT_MAIN
This listing courtesy of John Spognardi , RE/MAX Signature
Monthly Payment
- Principal & Interest $
- Property Taxes $
- Home Insurance $
- VA Funding Fee $

 New - 2 days ago