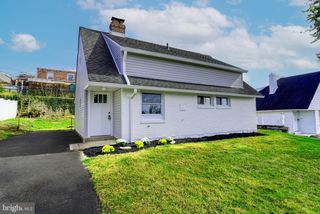
200 N SYLVANIA AVE, Jenkintown, PA 19046
- 3 beds |
- 1 bath |
- 1,773 sqft
 Single-Family Home
 Built in 1880
 6,098sqft lot
 —— car garage
 $245/sqft
 Listed 4 days ago
Property Description
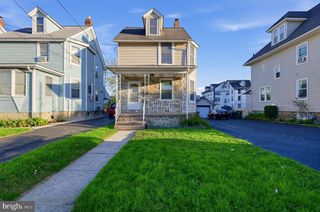
Welcome to this charming 1880 Victorian in Rockledge, offering timeless character, modern updates, and exceptional outdoor living! The covered front porch and original wood front door provide a warm welcome. Inside, hardwood floors extend throughout the first and second floors. The open-concept living and dining area flows into a custom kitchen featuring granite countertops, tiled backsplash, recessed lighting, and a granite island with pendant lighting. Electric cooking is available, with gas accessible. A versatile main-level bonus room offers flexibility for a home office, family room, or additional bedroom. Upstairs are three spacious bedrooms, a full hall bath, and convenient pull-down attic storage. The partially finished basement provides additional usable space with vinyl plank flooring, laundry, utilities, and a workbench. The spectacular backyard is the standout feature, showcasing a renovated inground pool, expansive concrete pool deck, extensive hardscaping, retaining walls, and professionally landscaped surroundings. A removable pool safety fence, dedicated pool equipment shed with wash sink and toilet, additional storage shed, and custom vinyl fencing complete this private outdoor retreat—ideal for summer entertaining and relaxing poolside. A unique opportunity to enjoy Victorian charm, versatile living space, and an impressive backyard in a convenient Rockledge location!
- Listing Status:
- Active
- Date Added:
- October 23, 2026
- Data Last Updated:
- October 27, 2026 at 6:18AM
- Listing Office:
- EXP Realty, LLC : 8883977352
- Listing Agent:
- Brian Collins : 2158408053
- MLS ID:
- PAMC2198324

- General: Extensive HardscapeOutbuilding(s)Above Grade
- Style: Victorian
- Other Structures: PorchPatio
- Pool: ConcreteFilteredIn ground
- General: StoneVinyl Siding2Other
- Originating MLS: BRIGHT_MAIN
- School District: ABINGTON
- County: MONTGOMERY-PA
- Zoning: SFUR18-00-02575-008
- Fencing: Vinyl
- Utilities: 200 amp service
- Water: Public
- Sewer: Public Sewer
- Source: BRIGHT_MAIN
This listing courtesy of Brian Collins , EXP Realty, LLC
Monthly Payment
- Principal & Interest $
- Property Taxes $
- Home Insurance $
- VA Funding Fee $

 New - 1 hour ago