211 N SYLVANIA AVE, Jenkintown, PA 19046
- 3 beds |
- 2 baths |
- 2,029 sqft
 Single-Family Home
  Built in 1922
  0.29acre lot
 2 car garage
  $226/sqft
  Listed 2 days ago
Property Description
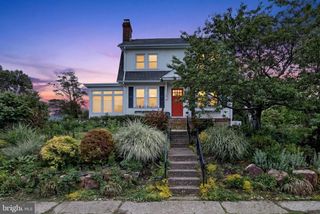
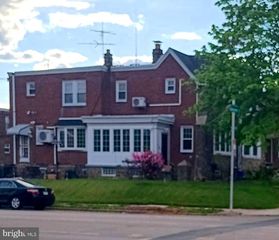
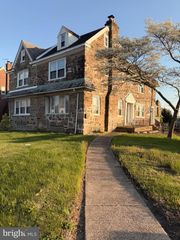
Beautifully Remodeled Ranch in Rockledge Borough | Tucked into a quiet, tree-lined street just outside of Jenkintown borough, this updated 3-bed, 1.5-bath home sits within the highly-regarded Abington School District. Step inside to an open, light-filled main level with matching wood flooring throughout, where the stunning kitchen anchors the home. White shaker cabinetry, granite countertops, subway tile backsplash, stainless steel appliances, brushed gold fixtures, and dual peninsulas perfect for casual seating and entertaining. The main floor offers three well-proportioned bedrooms filled with natural light and a fully renovated bathroom with designer tile work. Downstairs, the fully finished basement adds over 550 square feet of flexible living space featuring a built-in bar area, recessed lighting, a convenient half bath, and washer/dryer hookups — ideal as a family room, media space, or entertaining lounge. Outside, enjoy a generous 0.29-acre on a wide lot, a detached two-car garage, and driveway parking for up to five additional vehicles when it's time to gather. Major updates include a newer architectural shingle roof, replacement windows, central A/C, 200-amp electrical service as of 2020. Move-in ready with nothing left to do — schedule your private showing today!
- Listing Status:
- Active
- Date Added:
- May 23, 2026
- Data Last Updated:
- May 26, 2026 at 12:16AM
- Listing Office:
- RE/MAX Centre Realtors : 2153438200
- Listing Agent:
- Kevin Gilmore : 2152061335
- MLS ID:
- PAMC2180726

- General: Above GradeBelow Grade
- Style: A-Frame
- Parking: Asphalt Driveway
- Roofing: Asphalt
- General: Asbestos2Block
- Originating MLS: BRIGHT_MAIN
- School District: ABINGTON
- County: MONTGOMERY-PA
- Zoning: RESIDENTIAL18-00-02458-008
- Fencing: ChainLink
- Utilities: 200 amp service
- Water: Public
- Sewer: Public Sewer
- Source: BRIGHT_MAIN
This listing courtesy of Kevin Gilmore , RE/MAX Centre Realtors
Monthly Payment
- Principal & Interest $
- Property Taxes $
- Home Insurance $
- VA Funding Fee $

 New - 19 hours ago