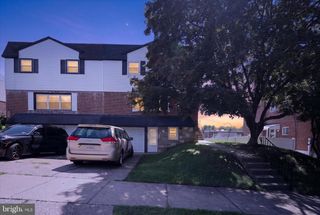
304 HILLSIDE AVE, Jenkintown, PA 19046
- 5 beds |
- 2 baths |
- 1,877 sqft
 Town Home
  Built in 1900
  4,792sqft lot
 1 car garage
  $240/sqft
  Listed 8 days ago
Property Description
Welcome to this classic Jenkintown Borough twin offering 5 bedrooms, 2 full baths, and timeless character throughout. From the moment you arrive, the inviting front porch sets the tone, creating a warm and welcoming entry to a home filled with charm, space, and thoughtful details. Inside, hardwood floors flow throughout the home, adding warmth and continuity from room to room. The main living areas offer a comfortable layout with plenty of space for relaxing, gathering, and everyday living. The home’s classic borough-style design gives it a sense of history, while its generous bedroom count provides flexibility for a variety of needs, including guest space, a home office, hobby room, or additional storage. The kitchen and dining areas connect naturally with the rest of the home, making daily routines simple and comfortable. With 2 full baths, the home offers added convenience across multiple levels. Outdoors, beautiful gardens lead the way to a detached garage, creating a peaceful and attractive setting behind the home. The private driveway is a valuable feature in the borough, offering off-street parking and easy access to the garage. Whether enjoying the front porch, tending the gardens, or making use of the outdoor space, this property offers a wonderful blend of character and function. Located in Jenkintown Borough, the home is walkable to downtown Jenkintown with shops, restaurants, and the movie theater nearby. It is also just minutes from the train station, offering easy access to the city and the airport. With classic curb appeal, hardwood floors, garden views, off-street parking, and a convenient borough location, this twin is ready to welcome its next owner. Schedule your showing today and experience all this special home has to offer.
- Listing Status:
- Active
- Date Added:
- September 17, 2026
- Data Last Updated:
- September 23, 2026 at 10:17PM
- Listing Office:
- BHHS Fox & Roach-Blue Bell : 2155422200
- Listing Agent:
- Ashlee Check : 2157407204
- MLS ID:
- PAMC2193638

- General: SidewalksAbove GradeBelow Grade
- Style: Colonial
- Other Structures: Porch
- Parking: Shared Driveway
- General: Masonry3Other
- Originating MLS: BRIGHT_MAIN
- School District: JENKINTOWN
- County: MONTGOMERY-PA
- Zoning: RESIDENTIAL10-00-01608-002
- Water: Public
- Sewer: Public Sewer
- Source: BRIGHT_MAIN
This listing courtesy of Ashlee Check , BHHS Fox & Roach-Blue Bell
Monthly Payment
- Principal & Interest $
- Property Taxes $
- Home Insurance $
- VA Funding Fee $