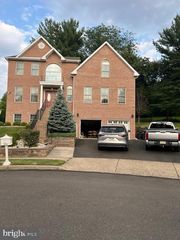
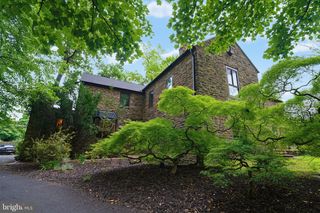
919 FRAZIER RD, Jenkintown, PA 19046
- 5 beds |
- 4 baths |
- 4,300 sqft
 Single-Family Home
  Built in 1957
  1.12acre lot
 —— car garage
  $279/sqft
  Listed 12 days ago
Property Description
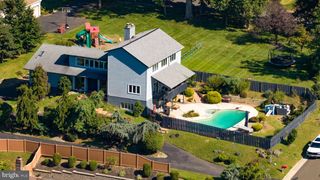
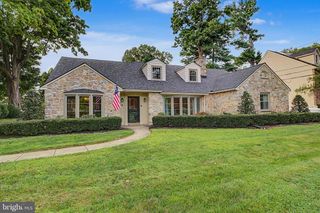
There is so much to love about 919 Frazier Road. A French-inspired Cape Cod set on 1.12 acres with a beautiful in-ground pool and bluestone patio. This five-bedroom, four-bath home has an incredible amount of space, beautiful grounds and details that give it a character all its own. From the moment you walk in, you’ll notice the unique Mercer tile floors and beautiful woodwork. Hardwood floors continue throughout much of the home. The living room has a marble-surround gas fireplace, wall-to-wall built-in bookshelves and sliding glass doors overlooking the pool and patio. The kitchen is great space, with newer quartz countertops, a large island, tons of cabinetry and a butler�����s pantry. It opens into the dining room with exposed beams, a mercer tile floor and plenty of windows bringing in natural light. Off the dining room is a mudroom with oversized built-in lockers and storage, which leads to one of my favorite rooms in the house, a large family room with wood accents and an exposed brick wall. There’s plenty of room here for movie nights, watching the game or just having everyone together. The first-floor primary suite is on the opposite side of the house and has two oversized closets, additional hallway storage, a laundry room and a gorgeous newly renovated bathroom with a large double shower, a soaking tub and gold finishes. There is also another full bathroom on the first floor. Upstairs are four more bedrooms and two full bathrooms, including a bedroom with its own newly renovated private bath. A large hallway closet provides even more storage. The backyard is what really sets this property apart. The bluestone patio surrounds a beautiful inground pool, with a fire pit nearby and more than an acre of property to enjoy. Whether the pool is full of people in the summer or you’re sitting around the fire on a fall night, it’s a backyard that was meant to be used and enjoyed. There is also a partially finished basement for additional living space that is perfect for a recreational room or home gym. The basement has also been recently waterproofed, adding peace of mind for the next owner. The home also features an electric vehicle charging station, adding convenience for EV owners. The location offers the best of both worlds, tucked away on a residential street while still just minutes from schools, parks, shopping and major roadways. This is a special home with so much to offer. Come see it for yourself and schedule your private showing today!
- Listing Status:
- Active
- Date Added:
- September 11, 2026
- Data Last Updated:
- September 24, 2026 at 12:17AM
- Listing Office:
- RE/MAX Keystone : 2158858900
- Listing Agent:
- Marie m Moynihan : 2154785664
- MLS ID:
- PAMC2193644

- General: Exterior LightingStreet LightsSidewalksAbove GradeBelow Grade
- Style: FrenchCape Cod
- Other Structures: Patio
- Pool: FencedIn ground
- Parking: Paved Driveway
- Roofing: Shingle
- General: BrickStucco2Concrete Perimeter
- Originating MLS: BRIGHT_MAIN
- School District: ABINGTON
- County: MONTGOMERY-PA
- Zoning: RESIDENTIAL30-00-22692-003
- Water: Public
- Sewer: Public Sewer
- Source: BRIGHT_MAIN
This listing courtesy of Marie m Moynihan , RE/MAX Keystone
Monthly Payment
- Principal & Interest $
- Property Taxes $
- Home Insurance $
- VA Funding Fee $