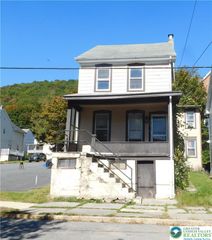
428 Center Avenue, Jim Thorpe Boro, PA 18229
- 3 beds |
- 2 baths |
- 1,448 sqft
 Single-Family Home
 Built in 1857
 4,792sqft lot
 —— car garage
 $166/sqft
 Listed 1 month ago
Property Description
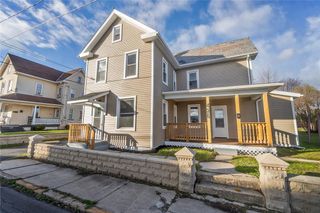
Welcome to this charming single-family home in the heart of Jim Thorpe, where you’ll enjoy a beautiful small-town setting and flexible living space. Roof replaced in 2022, offering added peace of mind. The covered front porch welcomes you home. Upon entering the first floor, you’ll find a spacious bedroom with hardwood floors, plenty of natural light, and ample closet space, along with a remodeled full bath featuring a custom tile shower, and tile flooring. The bathroom also includes a dedicated laundry area, with the washer and dryer included in the sale. Upstairs, the second floor features a remodeled, bright eat-in kitchen with ample cabinetry, a gas stove, and a refrigerator included. Just off the kitchen is a versatile room that works as the second bedroom or office. It also offers convenient access to the backyard. This level also includes a large living room with plenty of natural light along with wood accent walls, and a ceiling fan. You’ll also find another remodeled custom tile full bath on this floor, finished with custom tile and featuring the same quality and style as the bathroom downstairs. The third floor offers a large bedroom retreat, providing spacious, flexible living. Outside, enjoy a nicely sized, fenced front yard, and a backyard with a deck, perfect for relaxing or entertaining. There’s also a storage shed/workshop (26x12), providing excellent additional space for storage and projects. Nature enthusiasts will be delighted knowing that a branch known as Wagon Road that leads to the Switchback Trail, is just steps from your backyard. Plus, you’re within walking distance to downtown Jim Thorpe, making it easy to enjoy local shops, dining, and attractions. Don’t miss this incredible opportunity to make this home yours.
- Listing Status:
- Active
- Data Last Updated:
- November 19, 2026 at 7:30AM
- Listing Office:
- One Valley Realty LLC : (610) 432-7175
- MLS ID:
- 785080
- Style: Other
- Parking: No Garage
- Roofing: AsphaltFiberglass
- General: Vinyl Siding3
- Originating MLS: HIGH_LHI
- School District: Jim Thorpe
- County: Carbon
- Zoning: R383A2-18-B18
- Water: Public
- Sewer: Public Sewer
- Source: HIGH_LHI
- Ownership: Fee Simple
This listing courtesy of One Valley Realty LLC
Monthly Payment
- Principal & Interest $
- Property Taxes $
- Home Insurance $
- VA Funding Fee $

 New - 2 days ago