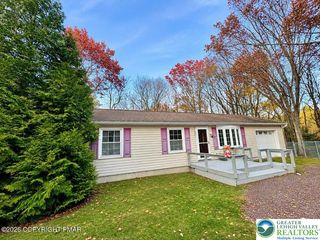
212 Cold Spring Drive, Jim Thorpe, PA 18229
- 3 beds |
- 1 bath |
- 960 sqft
 Single-Family Home
 Built in 1986
 1acre lot
 4 car garage
 $260/sqft
 Listed 1 month ago
Property Description
Inviting 3 bed/1 bath Ranch with open concept great room & heated utility shed with finished bonus space on 1 acre for sale in Penn Forest Streams! This charming home showcases a main living area with vaulted ceilings, hard surface flooring, & fireplace! The kitchen features ample counterspace & cabinetry, & includes breakfast bar seating. The free-flowing layout includes a dining area with great views into the kitchen and living area- perfect for visiting with family & friends - & sliders that lead onto the spacious wraparound deck. 3 bedrooms provide an excellent opportunity to use one bedroom as an at-home office or hobby room. Convenient laundry service in the full bathroom. Looking for more space? The utility shed has a propane wall heating unit & electric, making it perfect as an at-home retreat, she-shed or mancave! A second utility shed provides room for your storage needs. Be sure to enjoy the sprawling tree-lined rear yard! Minutes to hiking, biking, rafting, Hickory Run State Park, downtown Jim Thorpe, & more! Quick access to PA-476 & I-80! See today!
- Listing Status:
- Active
- Data Last Updated:
- November 19, 2026 at 7:30AM
- Listing Office:
- Bear Mountain Real Estate LLC : (570) 325-3300
- MLS ID:
- 787393
- Style: Ranch
- Parking: Off Street
- Roofing: AsphaltFiberglass
- General: Vinyl Siding1
- HOA Amenities: 700.0Annually
- Originating MLS: HIGH_LHI
- School District: Jim Thorpe
- County: Carbon
- Zoning: Resi50C-51-C283
- Water: Well
- Sewer: Septic Tank
- Source: HIGH_LHI
- Ownership: Fee Simple
This listing courtesy of Bear Mountain Real Estate LLC
Monthly Payment
- Principal & Interest $
- Property Taxes $
- Home Insurance $
- VA Funding Fee $