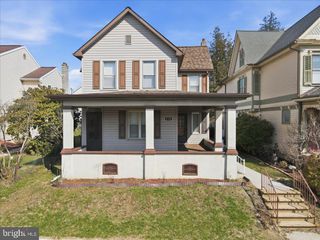
413 SOUTH AVE, Jim Thorpe, PA 18229
- 3 beds |
- 1 bath |
- 1,340 sqft
 Single-Family Home
  Built in 1882
  3,920sqft lot
 —— car garage
  $220/sqft
  Listed 3 months ago
Property Description
Welcome to an urban inspired escape like no other, located in the historic town of Jim Thorpe. This custom designed 3-bedroom twin home is a true gem that will leave you in awe. Step inside and be greeted by stunning custom tile work throughout, adding a touch of elegance to every corner. Main level boasts an open concept with the living room leading into the stylish kitchen and your eyes being drawn to the sliding door with views of the mountains. One of the standout features is the double decks, providing the perfect space for morning yoga sessions while soaking in the serene views of Flagstaff Mountain. Imagine starting your day with a peaceful practice surrounded by nature's beauty. Lower level rec room w/ walkout to the low deck and yard. Conveniently situated within walking distance to downtown Jim Thorpe, you'll have easy access to a variety of restaurants, shops, and shows. Whether you're looking for cozy dinner spot or unique boutique shopping, or live entertainment, this blend of relaxation and excitement. Escape the hustle and bustle of everyday life and immerse yourself in the charm and beauty of Jim Thorpe at this custom designed urban retreat.
- Listing Status:
- Active
- Data Last Updated:
- September 24, 2026 at 7:17AM
- Listing Office:
- Iron Valley Real Estate Northeast : 6108262232
- Listing Agent:
- Kristen L Obert : 4842238936
- MLS ID:
- PACC2007680

- General: Above GradeBelow Grade
- Style: Colonial
- Other Structures: Deck
- Roofing: AsphaltFiberglass
- General: Vinyl Siding2Stone
- Originating MLS: BRIGHT_MAIN
- School District: JIM THORPE AREA
- County: CARBON-PA
- Zoning: RESIDENTIAL83A2-18-J11
- View: MountainPanoramic
- Water: Public
- Sewer: Public Septic
- Source: BRIGHT_MAIN
This listing courtesy of Kristen L Obert , Iron Valley Real Estate Northeast
Monthly Payment
- Principal & Interest $
- Property Taxes $
- Home Insurance $
- VA Funding Fee $