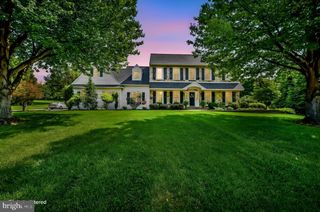
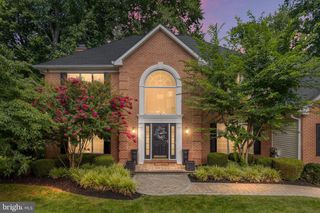
1084 KAOLIN RD, Kennett Square, PA 19348
- 5 beds |
- 5 baths |
- 4,923 sqft
 Single-Family Home
  Built in 1999
  2.8acre lot
 3 car garage
  $168/sqft
  Listed 1 month ago
Property Description
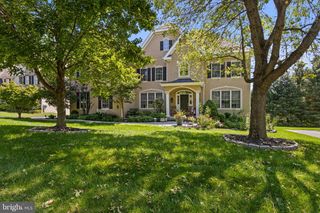
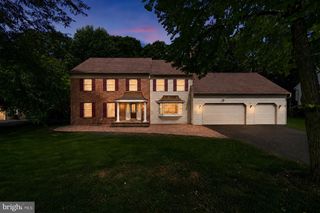
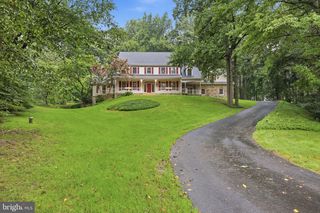
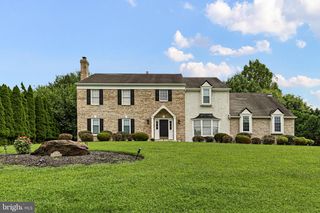
Back on the market at no fault of the seller. Buyer had to terminate for financial reasons. Inspections available upon request. Nestled on 2.8 serene, stream-side acres in the top-rated Kennett Consolidated School District, 1084 Kaolin Road offers the ultimate Chester County lifestyle—unrivaled countryside privacy paired with immediate proximity to small town Kennett Square’s farm-to-table dining and boutique culture. Crafted for effortless daily living and entertaining, the foyer welcomes you with natural light and beautiful hardwood floors as you enter the home. The entrance is flanked by the formal dining room and living room complete with gas fireplace, built ins and crown molding. The kitchen serves as the central gathering hub, flowing smoothly into a sprawling family room and deck that overlook your own private nature preserve and trails to enjoy all that the property has to offer. The main floor also features a flex space perfect for a remote office, playroom or even a 6th bedroom, depending on your specific needs. Upstairs, the lavish primary suite boasts vaulted ceilings, a walk-in closet, and a spa-like ensuite, complemented by four additional spacious bedrooms—including a Jack-and-Jill suite—and a dedicated laundry room with custom folding/craft space. The partially finished walk-out basement includes built-ins, a rough-in for a wet bar or kitchen, ample unfinished storage, and comes turn-key ready for entertaining with both the pool and foosball tables included. This home is a nature lover's dream with privacy and space to explore. It also offers the ideal blend of total countryside privacy and exceptional suburban convenience, positioned just three minutes from the award-winning dining, shops, and events in downtown Kennett Square. Commuters will love the seamless access to Route 1 and Delaware—putting Wilmington’s corporate hubs, tax-free shopping, Longwood Gardens, and top-rated district schools all within a quick 5- to 15-minute drive.
- Listing Status:
- Active
- Date Added:
- August 5, 2026
- Data Last Updated:
- September 24, 2026 at 7:17AM
- Listing Office:
- BHHS Fox & Roach-Chadds Ford : 6103883700
- Listing Agent:
- Megan Eileen Cromer : 4843641682
- MLS ID:
- PACT2132210

- General: Exterior LightingStone Retaining WallsAbove GradeBelow Grade
- Style: Traditional
- Other Structures: Deck
- Parking: Paved Driveway
- Roofing: Shingle
- General: StuccoStone2Slab
- Originating MLS: BRIGHT_MAIN
- School District: KENNETT CONSOLIDATED
- County: CHESTER-PA
- Zoning: R1062-06 -0016.0200
- Utilities: 200 amp service
- Water: Well
- Sewer: On Site Septic
- Source: BRIGHT_MAIN
This listing courtesy of Megan Eileen Cromer , BHHS Fox & Roach-Chadds Ford
Monthly Payment
- Principal & Interest $
- Property Taxes $
- Home Insurance $
- VA Funding Fee $