115 OSBORNE CIR, Kennett Square, PA 19348
- 5 beds |
- 5 baths |
- 4,699 sqft
 Single-Family Home
 Built in 2002
 1.1acre lot
 3 car garage
 $287/sqft
 Listed 19 days ago
Property Description
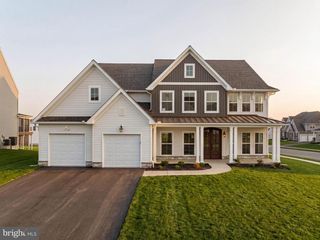
An exceptional blend of scale, architectural character, and picturesque surroundings awaits at 115 Osborne Circle in Kennett Square. Offering 4,699 square feet of living space, five bedrooms, and 3.5 bathrooms, this distinguished residence features beautifully proportioned rooms and a remarkable rear setting overlooking farmland enrolled in Pennsylvania's Act 319 Clean and Green Program. The home's architectural presence is immediately apparent upon entering the gracious center hall foyer, where a turned staircase sets an elegant tone. Nine-foot ceilings throughout the main level create an airy atmosphere, while the formal living and dining rooms display timeless detailing, including a tray ceiling and classic wainscoting. At the heart of the residence, the dramatic family room commands attention with its soaring 12-foot-6-inch ceiling, wood-burning fireplace, and stunning wall of glass framing the landscape beyond the rear yard. This light-filled space serves as a compelling centerpiece for the main level. The kitchen pairs rich cherry cabinetry with polished granite countertops, a generous center island, double ovens, and gas cooking. Its carefully selected features provide a pleasing balance of style and utility. A dedicated first-floor office and inviting sunroom add further versatility, while a powder room completes the main level. Double doors introduce the expansive primary suite, an inviting retreat with a sitting area, elegant tray ceiling, and oversized walk-in closet. The adjoining bath features a spacious two-person shower, dual vanities, and a Jacuzzi jetted tub. Four additional generously sized bedrooms, each with a ceiling fan, are arranged with two Jack-and-Jill bathrooms, offering both convenience and thoughtful separation. The substantial lower level, featuring nine-foot ceilings, presents impressive space for storage and potential future uses, subject to required approvals. The property is enhanced by an architectural shingle roof, two-zone HVAC with a new upper-level unit installed in 2026, an Aprilaire humidifier, and freshly painted interior and exterior surfaces. A stucco report is available upon request. Beyond the home, the farmland backdrop provides a memorable visual connection to the Chester County landscape. With its soaring interior spaces, classic finishes, substantial room sizes, and scenic views, 115 Osborne Circle deserves to be experienced firsthand. Contact us to receive additional details and arrange a private tour of this distinctive Kennett Square residence.
- Listing Status:
- Active
- Date Added:
- October 31, 2026
- Data Last Updated:
- November 19, 2026 at 5:19AM
- Listing Office:
- BHHS Fox & Roach-Kennett Sq : 6104449090
- Listing Agent:
- Jerry Strusowski : 3025452344
- MLS ID:
- PACT2138368

- General: Above GradeBelow Grade
- Style: Traditional
- Other Structures: Deck
- Roofing: Architectural Shingle
- Windows: Double hungEnergy efficientInsulatedTransom
- General: Stucco2Concrete Perimeter
- HOA Amenities: 400.0Annually
- Originating MLS: BRIGHT_MAIN
- School District: UNIONVILLE-CHADDS FORD
- County: CHESTER-PA
- Zoning: RESIDENTIAL63-03 -0079.01H0
- View: PanoramicPastureScenic Vista
- Utilities: PropaneCircuit breakers
- Water: Well
- Sewer: On Site Septic
- Source: BRIGHT_MAIN
- Exclusions: Washer and Dryer
This listing courtesy of Jerry Strusowski , BHHS Fox & Roach-Kennett Sq
Monthly Payment
- Principal & Interest $
- Property Taxes $
- Home Insurance $
- VA Funding Fee $