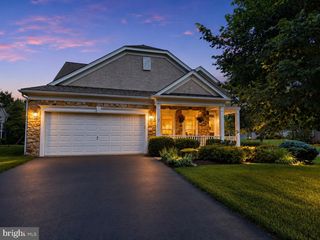
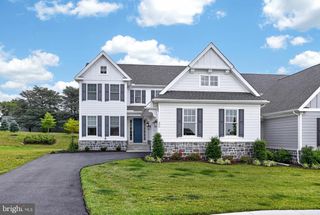
139 VIOLET DR, Kennett Square, PA 19348
- 2 beds |
- 3 baths |
- 2,932 sqft
 Single-Family Home
  Built in 2003
  7,405sqft lot
 2 car garage
  $237/sqft
  Listed 17 hours ago
Property Description
Welcome to Traditions at Longwood and this beautiful and spacious 2 bedroom, 2 ½ bath Newhall model home located on an eyebrow street on a professionally landscaped lot. This home greets you through the welcoming foyer with gleaming hardwood floors and is complemented throughout with attractive chair rail, crown molding, wainscoting, ceiling fans, recessed lighting and custom window treatments. The 1st floor office is impressive with custom built in cherry cabinets, bookcases, tray ceiling and complements the open dining room, ideal for social gatherings and dinners. Continue through to the kitchen/breakfast area with tons of cabinets and plenty of room to eat and entertain. The family room with its floor to ceiling windows and marble gas fireplace adds comfort and warmth and is adjacent to the spacious main bedroom with attractive tray ceiling, large walk-in closet and bathroom with jet propelled whirlpool tub. Walk up the steps to the second floor which has a large room for storage. Enjoy the serenity of the back yard and the attractive pavered patio offering privacy amongst the mature trees and fine cut lawn. The huge finished basement offers another dimension for relaxing and entertainment. It’s complete with a 1/2 bathroom, additional room which can be used as an office or children’s play room. There is also a workbench/shop area and another extra room for storage. The roof and 6” gutters are newer (2023), Home house generator (2013) water heater & HVAC system (2019).Taxes are one of the lowest in Traditions, $7427. Traditions is a 55+ community with 300 homes, two clubhouses, including indoor spa, sauna, outside pool, tennis and pickle ball courts, bocce court, garden plots, and other amenities. There are 31 acres of maintained common grounds,19 acres of natural wetlands and a beautiful two acre pond with two beautiful white swans. Ideally located within minutes to downtown Kennett Square and Longwood Gardens this home is a must see on your tour of homes. Make it yours today!
- Listing Status:
- Coming Soon
- Date Added:
- August 16, 2026
- Data Last Updated:
- August 7, 2026 at 10:18PM
- Listing Office:
- Weichert, Realtors - Cornerstone : 6104360400
- Listing Agent:
- James E Mellon : 4849952130
- MLS ID:
- PACT2132754

- General: Bathroom - Jetted TubBathroom - Soaking TubBreakfast AreaCeiling Fan(s)Chair RailingsCrown MoldingsDining AreaEntry Level BedroomFamily Room Off KitchenFloor Plan - TraditionalKitchen - Eat-InKitchen - IslandPrimary Bath(s)Recessed LightingWainscottingWalk-in Closet(s)Window Treatments
- Rooms: Living RoomPrimary BedroomKitchenFamily RoomBasementLaundryOfficeStorage RoomWorkshopBonus RoomPrimary Bathroom
- Laundry: Dryer In UnitMain FloorWasher In Unit
- Basement: DaylightPartialFullFully finishedHeatedPoured concreteShelvingSpace for roomsWindowsWorkshop
- A/C: Central A/C
- Heating: Forced AirNatural Gas
- Fireplace: BrickFireplace - Glass DoorsGas/PropaneMarbleFireplaceFireplaces: 1
- Disability Feature: None
- General: Above GradeBelow Grade
- Style: Carriage HouseRanch/RamblerTraditional
- Other Structures: BrickPatio
- Parking: Asphalt Driveway
- Roofing: Shingle
- General: Vinyl SidingOther3Concrete PerimeterPermanent
- HOA Amenities: Common Area MaintenanceLawn Care FrontLawn Care RearLawn Care SideLawn MaintenanceSnow RemovalTrash295.0Monthly
- Originating MLS: BRIGHT_MAIN
- School District: UNIONVILLE-CHADDS FORD
- County: CHESTER-PA
- Zoning: RESIDENTIAL61-05 -0249
- Utilities: Natural gas availableElectric availableCable tv availableCable tvPhoneWater availableSewer available200 amp service
- Water: Public
- Sewer: Public Sewer
- Source: BRIGHT_MAIN
This listing courtesy of James E Mellon , Weichert, Realtors - Cornerstone
Monthly Payment
- Principal & Interest $
- Property Taxes $
- Home Insurance $
- VA Funding Fee $