202 RIDGE AVE, Kennett Square, PA 19348
- 3 beds |
- 2 baths |
- 1,960 sqft
 Single-Family Home
  Built in 1953
  0.31acre lot
 —— car garage
  $244/sqft
  Listed 4 days ago
Property Description
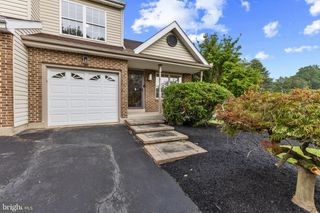
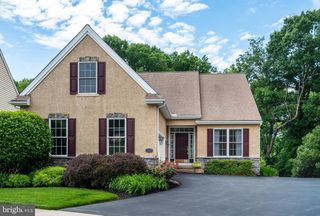
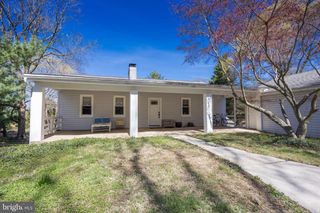
Welcome to 202 Ridge Ave, a beautifully maintained Kennett Square home that offers an incredible amount of space across three thoughtfully designed levels. From the moment you step inside, you’ll notice a flow that feels both intentional and effortless, making it easy to envision your daily life unfolding here. The main level serves as the heart of the home, featuring a bright living room that leads into a dining area. Just off the dining room, sliding doors open to a fantastic screened-in porch—the perfect spot for a morning coffee or an evening breeze without the worry of the elements. The kitchen is positioned perfectly for both everyday meals and hosting gatherings. Upstairs, you’ll find three comfortable bedrooms and a full bathroom. The lower level adds even more versatility to the floor plan, offering a spacious secondary living area, a private den, a second full bathroom, and a dedicated laundry room. Whether you need a quiet home office, a hobby space, or a spot to unwind, this level provides the flexibility to suit your lifestyle. The exterior is truly a standout feature. The massive, flat backyard is fully fenced, offering a private oasis that is rare to find. It’s a blank canvas for outdoor activities, anchored by a cozy firepit that’s ready for crisp evenings under the stars. New AC (2026) New Roof (2021) Newer windows and Main Entry Doors, New Microwave (2026). Ideally located in the vibrant Kennett Square community, this home combines interior comfort with an outdoor space that you have to see to believe.
- Listing Status:
- Active
- Data Last Updated:
- September 24, 2026 at 7:17AM
- Listing Office:
- Compass RE : 6104445537
- Listing Agent:
- Tiffany Varghese : 7243443065
- MLS ID:
- PACT2130236

- General: SidewalksStreet LightsAbove GradeBelow Grade
- Style: TraditionalSplit Level
- Other Structures: Roof
- Roofing: Shingle
- General: Brick3Block
- Originating MLS: BRIGHT_MAIN
- School District: KENNETT CONSOLIDATED
- County: CHESTER-PA
- Zoning: R2A03-07 -0017
- Fencing: Other
- Water: Public
- Sewer: Public Sewer
- Source: BRIGHT_MAIN
This listing courtesy of Tiffany Varghese , Compass RE
Monthly Payment
- Principal & Interest $
- Property Taxes $
- Home Insurance $
- VA Funding Fee $