277 CHERRY LN, Kennett Square, PA 19348
- 3 beds |
- 3 baths |
- 2,090 sqft
 Town Home
  Built in 2005
  1,307sqft lot
 1 car garage
  $258/sqft
  Listed 4 days ago
Property Description
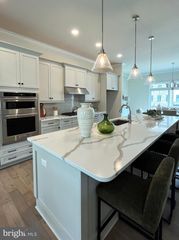
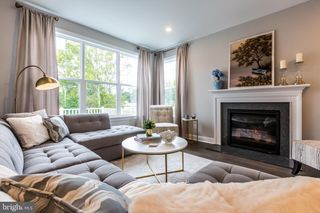
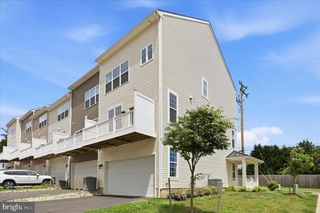
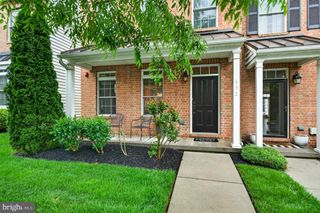
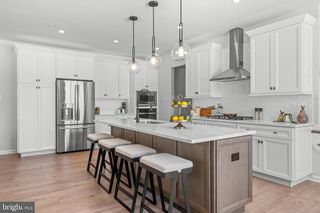
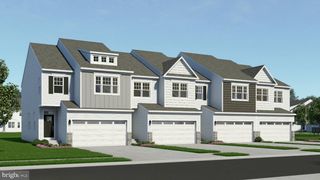
Welcome to this beautifully maintained townhome in the sought-after Schoolhouse Lane community! This spacious home offers 3 bedrooms, 2.5 bathrooms, and over 2,000 square feet of finished living space, plus an additional 800 square feet of unfinished basement that's ready to be finished. Step inside to find hardwood floors, an open and inviting layout, and a well-appointed kitchen featuring stainless steel appliances, ample cabinetry, and a center island that's perfect for cooking or entertaining. The adjoining living and dining areas provide plenty of space to relax or host guests. Upstairs, the primary suite features a walk-in closet and a private en-suite bathroom, while two additional bedrooms and a full hall bath offer flexibility for family, guests, or a home office. Additional highlights include an attached one-car garage, a private driveway, a large unfinished basement with high ceilings offering endless storage or future finishing potential, and a private deck that backs to mature trees for added privacy. Conveniently located just minutes from Longwood Gardens, downtown Kennett Square, shopping, dining, and major commuter routes, this home offers the perfect combination of comfort, convenience, and location.
- Listing Status:
- Coming Soon
- Date Added:
- August 14, 2026
- Data Last Updated:
- August 7, 2026 at 10:18PM
- Listing Office:
- Keller Williams Realty Devon-Wayne : 6106478300
- Listing Agent:
- Jason Polykoff : 6104205178
- MLS ID:
- PACT2130522

- General: Bathroom - Jetted TubBathroom - Stall ShowerBathroom - Tub ShowerCarpetCeiling Fan(s)Crown MoldingsDining AreaFamily Room Off KitchenFloor Plan - OpenKitchen - Eat-InKitchen - IslandPantryPrimary Bath(s)Recessed LightingUpgraded CountertopsWalk-in Closet(s)Window TreatmentsWood Floors
- Rooms: Dining RoomPrimary BedroomBedroom 2Bedroom 3KitchenFamily RoomBasementFoyerLaundryOfficePrimary BathroomFull BathHalf Bath
- Appliances: Built-In MicrowaveDishwasherDisposalDryer - ElectricDryer - Front LoadingOven - Self CleaningOven/Range - GasRefrigeratorStainless Steel AppliancesWasher - Front LoadingWaterHeater
- Laundry: Upper Floor
- Basement: FullUnfinished
- Flooring: HardwoodCarpetCeramic tile
- A/C: Central A/C
- Heating: Forced AirNatural Gas
- Fireplace: Gas/PropaneScreenMantel(s)FireplaceFireplaces: 1
- Disability Feature: None
- General: SidewalksAbove GradeBelow Grade
- Style: Colonial
- Other Structures: Deck
- Roofing: Architectural Shingle
- General: Vinyl Siding2Concrete Perimeter
- HOA Amenities: Ext Bldg MaintTrashSnow RemovalManagementLawn Maintenance355.0Monthly
- Originating MLS: BRIGHT_MAIN
- School District: KENNETT CONSOLIDATED
- County: CHESTER-PA
- Zoning: R1061-06 -0436
- Water: Public
- Sewer: Public Sewer
- Source: BRIGHT_MAIN
- Exclusions: White refrigerator at time of showing
This listing courtesy of Jason Polykoff , Keller Williams Realty Devon-Wayne
Monthly Payment
- Principal & Interest $
- Property Taxes $
- Home Insurance $
- VA Funding Fee $