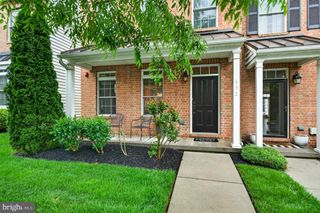
332 REDBUD LN, Kennett Square, PA 19348
- 3 beds |
- 4 baths |
- 2,742 sqft
 Town Home
  Built in 2018
  1,307sqft lot
 2 car garage
  $222/sqft
  Listed 1 month ago
Property Description
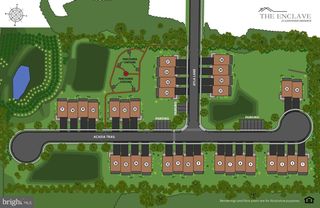
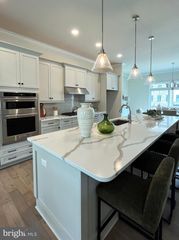
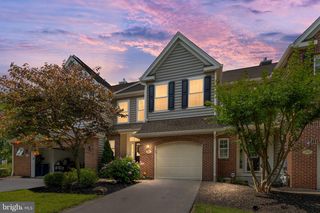
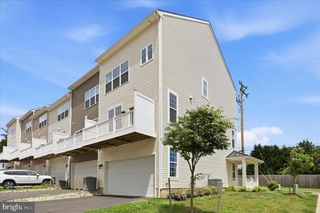
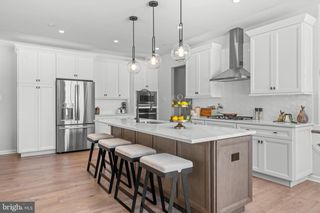
NEWLY finished lower level with full bathroom! Located in the #5 Best High School in PA, Unionville-Chadds Ford School District, this beautifully designed townhome offers a layout that truly sets it apart. Featuring 3 bedrooms, 3.5 baths, and a 2-car garage, the home blends modern style, functionality, and flexibility across multiple levels. The main living level is anchored by an open-concept kitchen and living space, along with a spacious primary suite conveniently located on the same floor, an increasingly rare and desirable feature that offers easy everyday living. Upstairs, you’ll find two additional bedrooms, a full bath, and a versatile loft space ideal for a home office, media room, playroom, or workout area. The lower level adds even more flexibility with a full bath already in place and the potential to create additional finished living space. Thoughtfully designed with generous room sizes and a floor plan that feels anything but typical, this home offers low-maintenance living in one of Chester County’s most desirable locations...just minutes from Kennett Square, Longwood Gardens, shopping, dining, and major commuter routes. Limited warranty from builder transferrable to next buyer until 2030. This HOA covers the exterior roof replacement too! Maintenance-Free Living: The $310 HOA is a massive value-add covering roof replacement, gutter cleaning (2x yearly), exterior maintenance, trash/snow removal (including your driveway!), and professional landscaping. Why Wait? Don’t settle for a smaller interior unit when you can own the community’s premier layout with a view that will never be built over. Bonus - No local earned income tax in Walnut Walk!! Experience the Best Value in Kennett Square!
- Listing Status:
- Active
- Data Last Updated:
- August 7, 2026 at 11:19PM
- Listing Office:
- Keller Williams Real Estate -Exton : 6103634300
- Listing Agent:
- Erica A Walker : 6104629907
- MLS ID:
- PACT2129230

- General: Above GradeBelow Grade
- Style: Colonial
- Other Structures: Deck
- Roofing: Shingle
- General: Vinyl SidingStone3Concrete Perimeter
- HOA Amenities: Tot Lots/PlaygroundVolleyball CourtsBike TrailLawn MaintenanceSnow RemovalExt Bldg MaintCommon Area MaintenanceTrashOther310.0Monthly
- Originating MLS: BRIGHT_MAIN
- School District: UNIONVILLE-CHADDS FORD
- County: CHESTER-PA
- Zoning: RES61-05 -0198.3500
- Water: Public
- Sewer: Public Sewer
- Source: BRIGHT_MAIN
This listing courtesy of Erica A Walker , Keller Williams Real Estate -Exton
Monthly Payment
- Principal & Interest $
- Property Taxes $
- Home Insurance $
- VA Funding Fee $

 New - 18 hours ago