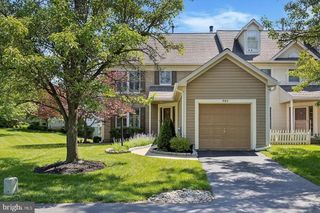
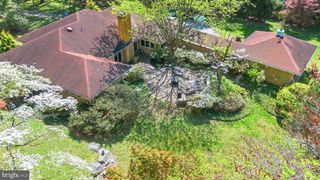
830 FOUNTAIN TRL, Kennett Square, PA 19348
- 3 beds |
- 4 baths |
- 2,659 sqft
 Rental
  Built in 2019
  1,742sqft lot
 2 car garage
  $1/sqft
  Listed 1 month ago
Property Description
This Waldorf Model Home built in 2019 as part of the Longwood Preserve community in beautiful Kennett Square, PA. This outstanding end unit unfurnished townhome rental, only 7 years old (it has been lived in only from Oct 2023 as it was a model house), boasts over 3 bedrooms, 3.5 bathrooms, a 2-car side entry garage, a full/finished basement with full bathroom, and a spacious 2,619 square feet of living space. The upper level consists of a master bedroom suite, two bedrooms, a hallway full bathroom and an Upper Level Laundry with washer and dryer included! The home is equipped with modern amenities for your convenience, including an electric hot water heater, gas heat and a NEST home system. The HOA takes care of the exterior maintenance, including lawn and surroundings. The main floor features manufactured hardwood flooring. The living room consists of a gas stone fireplace which creates a warm space for family & friends to hang around all through the year. The gourmet kitchen is a chef's dream, complete with GE stainless steel appliances, including a refrigerator with ice maker, gas stove top, wall oven, microwave, and dishwasher. The large granite Silestone Lagoon peninsula, contemporary cabinets, stylish charisma picket grace tile backsplash, and brushed nickel faucet fixtures add a luxurious touch to the space. Additionally, the home includes a new GE front load washer and new GE electric dryer on the upper level for added convenience. The luxury owner's suite offers a tray ceiling, a spacious walk-in closet located in the master bathroom, an owner's shower with a ceramic tile surround, double sinks and a private commode. This Waldorf Model Home in Longwood Preserve is the epitome of elegance, convenience, and modern living. Minimum lease period is 12-months. Landlord prefers a long-term lease and will lock in rental amount if necessary. One month's rent and security deposit required once tenant is secured. Pets may be considered on a case-by-case basis for an extra monthly charge and deposit. HOA rules and regulations are attached under documents. See floor plan. (Renter covers water, electricity/ gas, cable/ Internet, and plant/ mulch maintenance. Landlord covers HVAC biannual service, pest control and HOA Fees. HOA Fees cover grass care and snow removal from side walk.
- Listing Status:
- Active
- Date Added:
- October 1, 2026
- Data Last Updated:
- September 24, 2026 at 7:17AM
- Listing Office:
- Keller Williams Realty Devon-Wayne : 6106478300
- Listing Agent:
- Alpa H Patel : 6109454082
- MLS ID:
- PACT2131356

- General: Exterior LightingPlay AreaSidewalksStreet LightsPlay EquipmentAbove GradeBelow Grade
- Style: Other
- Other Structures: PorchDeck
- Parking: Asphalt DrivewayPrivate
- Roofing: Architectural Shingle
- Windows: Energy efficient
- General: Vinyl SidingStone2Concrete Perimeter
- HOA Amenities: Snow RemovalRoad MaintenanceCommon Area MaintenanceLawn MaintenanceLawn Care SideManagementRecreation FacilityTrash160.0Monthly
- Originating MLS: BRIGHT_MAIN
- School District: KENNETT CONSOLIDATED
- County: CHESTER-PA
- Zoning: RESIDENTIAL61-06 -0578
- View: Street
- Utilities: Natural gas availablePhone availableWater availableSewer availableElectric availableCable tv available200 amp service
- Water: Public
- Sewer: Public Sewer
- Source: BRIGHT_MAIN
This listing courtesy of Alpa H Patel , Keller Williams Realty Devon-Wayne