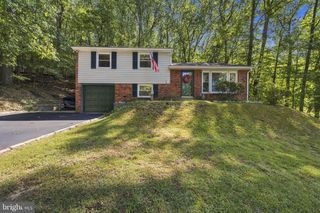
243 FOULKROD BLVD, King Of Prussia, PA 19406
- 3 beds |
- 4 baths |
- 2,129 sqft
 Single-Family Home
  Built in 2021
  3,920sqft lot
 —— car garage
  $333/sqft
  Listed 20 hours ago
Property Description
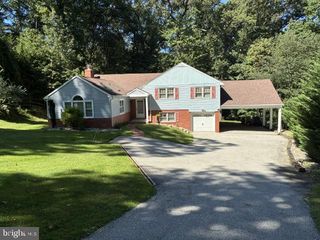
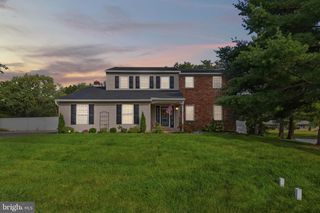
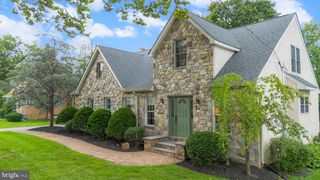
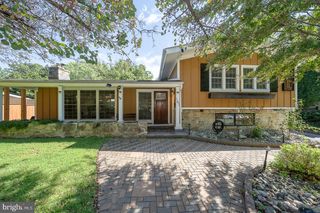
Exceptional Craftsman-style single-family home tucked within a quiet Gulph Mills neighborhood with no through traffic, offering beautifully upgraded living spaces designed for both everyday comfort and effortless entertaining. This 3-bedroom, 3.5-bath home features a dining area, an incredible finished basement level, professionally designed outdoor living space, and extensive custom upgrades throughout. All with low taxes The main level offers a bright, open floor plan with site-finished hardwood floors and a gas fireplace. The dining area is finished with custom wainscoting, adding architectural character to the open living space. At the heart of the home, the kitchen features Level 9 granite countertops and island, stainless steel appliances, a convenient countertop garbage disposal button, and an upgraded appliance package including a 30-inch GE slide-in gas range, wall-mount chimney hood, GE dishwasher, and Sharp microwave drawer. The finished lower level is an entertainer’s dream and a true extension of the home’s living space. A spectacular custom bar is finished with Level 9 granite and features a 120-bottle Whynter dual-zone wine refrigerator and separate Whynter beverage refrigerator. With generous room for entertaining, watching the game, hosting friends, or simply relaxing, this space was designed to be enjoyed. An unfinished portion of the basement provides substantial additional storage. The entertaining continues outside in the fully fenced and professionally landscaped backyard. A beautiful patio, overhead string lighting, and outdoor television create an inviting outdoor living area perfect for summer dinners, game days, parties, or quiet evenings at home. Upstairs, the bedrooms are complemented by thoughtful custom details. The nursery features custom molding and a custom-finished closet and could easily transition into a sophisticated home office. Bathrooms feature upgraded Moen fixtures and beautiful porcelain shower tile, while additional custom-finished closets provide additional built-in organization. The spacious laundry room includes a Samsung washer and dryer and custom cabinetry. Additional features include dual-zone heating and cooling, custom blinds and shades throughout, and abundant storage in the unfinished portion of the basement, attic, and crawl space. Just beyond the property, the neighborhood features its own park, creating a quiet residential feel while remaining exceptionally convenient to the area's major interstates and transportation routes. It is a rare combination of privacy, accessibility, and thoughtfully designed living and entertaining space, both indoors and out. Upgrades & Inclusions • Custom finished lower-level entertaining space and bar • Level 9 granite in both kitchen and basement bar • 120-bottle Whynter dual-zone wine refrigerator • Whynter beverage refrigerator • Professionally landscaped backyard • Fully fenced yard • Patio with string lighting and outdoor television • Custom wainscoting in dining area • Custom molding in nursery/office • Two custom-finished closets • GE stainless steel kitchen appliance package with Sharp microwave drawer • Countertop garbage disposal button • Upgraded Moen bathroom fixtures • Porcelain shower tile • Dual-zone heating and cooling • Custom blinds and shades throughout • Samsung washer and dryer • Custom laundry-room cabinetry • Gas fireplace and site-finished hardwood floors • Ample storage in unfinished basement, attic, and crawl space • Neighborhood park • Quiet neighborhood with no through traffic • Convenient access to major interstates • Furniture is negotiable with the sale, with the exception of beds
- Listing Status:
- Active
- Date Added:
- October 1, 2026
- Data Last Updated:
- September 24, 2026 at 12:17AM
- Listing Office:
- KW Empower : 2156273500
- Listing Agent:
- Nicholas Joseph Ochs : 2157791137
- MLS ID:
- PAMC2195380

- General: Extensive HardscapeOtherAbove Grade
- Style: TransitionalCraftsman
- Other Structures: Patio
- Roofing: MetalArchitectural Shingle
- Windows: InsulatedSlidingVinyl clad
- General: Vinyl Siding3Concrete Perimeter
- Originating MLS: BRIGHT_MAIN
- School District: UPPER MERION AREA
- County: MONTGOMERY-PA
- Zoning: RESIDENTIAL58-00-07492-001
- Fencing: FullyVinyl
- Utilities: Under ground
- Water: Public
- Sewer: Public Sewer
- Source: BRIGHT_MAIN
This listing courtesy of Nicholas Joseph Ochs , KW Empower
Monthly Payment
- Principal & Interest $
- Property Taxes $
- Home Insurance $
- VA Funding Fee $

 New - 20 hours ago