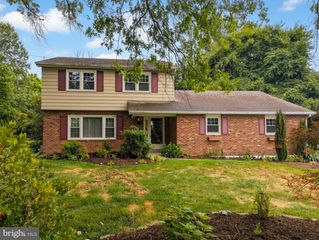
514 DARTMOUTH DR, King Of Prussia, PA 19406
- 4 beds |
- 3 baths |
- 1,771 sqft
 Single-Family Home
  Built in 1958
  0.3acre lot
 —— car garage
  $305/sqft
  Listed 1 day ago
Property Description
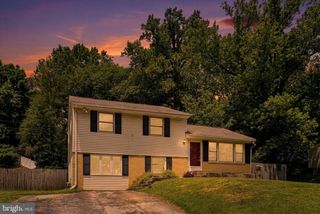
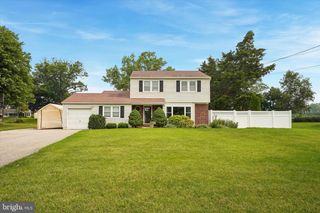
Welcome to one of the best locations in KofP! This contemporary 4-bedroom, 2.5 bath style split-level with open concept living room, dining room and kitchen is within walking distance to Norview Farms which holds seasonal events, the Farmers' Market and Petrucci Ice Cream shop. The main level of the home has an expansive floor plan due to the attached rear enclosed porch and large, covered deck. Lower level has a family room with woodstove, outside entry door, powder room, laundry area and extra bedroom which could also serve as a home office. Upper level has three (3) bedrooms and two (2) full baths. The huge, private treed rear yard has a patio, multiple storage sheds with electric and a one of kind built-in storm shelter. This is a solid house which has been well maintained and has vaulted ceilings throughout, newer heater and central-air units, newer roof and insulated windows, and the extra bonus of a whole house generator. Rear yard has direct access to old Belmont school playgrounds and track, and is within walking distance to Upper Merion Township building which houses the police dept., public library, path, pond and Concert under the Stars series in the summertime! Conveniently located to all major highways, public transportation, numerous shopping centers & the famous King of Prussia mall and Valley Forge Park for the outdoor enthusiasts. Come put your finishing touches on this house and make it your home sweet home!
- Listing Status:
- Active
- Date Added:
- July 25, 2026
- Data Last Updated:
- July 26, 2026 at 10:18PM
- Listing Office:
- Zoom Realty, LLC : 2156956545
- Listing Agent:
- Barbara Ann DiCianno : 6107337073
- MLS ID:
- PAMC2180580

- General: Gutter SystemLawn SprinklerSidewalksOutbuilding(s)Extensive HardscapeAbove Grade
- Style: Split LevelTraditional
- Other Structures: EnclosedDeckPatio
- Parking: Asphalt Driveway
- Roofing: ShinglePitched
- Windows: CasementEnergy efficientSlidingStormReplacement
- General: BrickVinyl SidingAsbestosAluminum SidingBlock3Crawl Space
- Originating MLS: BRIGHT_MAIN
- School District: UPPER MERION AREA
- County: MONTGOMERY-PA
- Zoning: R-258-00-05689-004
- Fencing: ChainLink
- Utilities: Above groundNatural gas availableSewer availableWater availableCable tvElectric available100 amp service
- Water: Public
- Sewer: Public Sewer
- Source: BRIGHT_MAIN
This listing courtesy of Barbara Ann DiCianno , Zoom Realty, LLC
Monthly Payment
- Principal & Interest $
- Property Taxes $
- Home Insurance $
- VA Funding Fee $

 New - 1 day ago