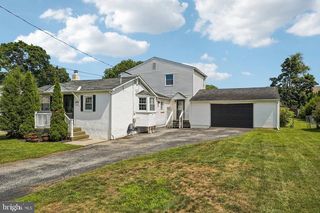
539 N PRINCE FREDERICK ST, King Of Prussia, PA 19406
- 3 beds |
- 2 baths |
- 1,688 sqft
 Single-Family Home
  Built in 1956
  0.32acre lot
 1 car garage
  $290/sqft
  Listed 1 day ago
Property Description
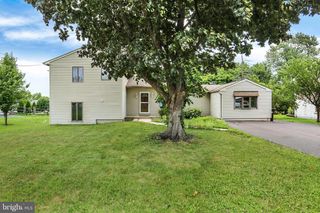
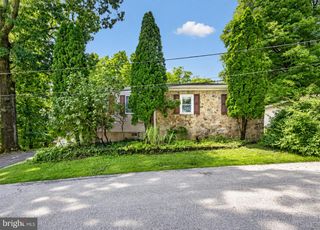
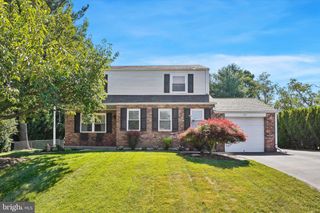
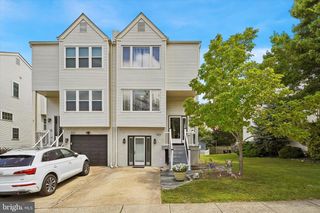
COMMING SOON!!! This Charming, Delightful, and Beautifully Maintained Home is located in the Award Winning Upper Merion School District****Totally Renovated! Move Right In!****This newly renovated home offers the perfect balance of modern luxury and family-friendly comfort, design with thoughtful detail throughout. The Spacious Living Room features a large bow window that fills the room with natural light, highlights the fresh neutral color palette and open layout. The stone, wood-burning fireplace, is a beautiful addition. The dining area effortlessly connects to both the kitchen and living space, creating a smooth flow that's perfect for entertaining or casual everyday dining. A large sliding glass door fills the room with natural light, and opens to a large, screened in, outdoor living area, just perfect for summer barbeques, family fun time, or a quiet evening unwinding after a long day. Upstairs you will find three large, and spacious bedrooms with more than ample closet space. Plenty of storage. The lower level expands the homes versatility with a spacious, finished, family room just waiting for everyone to enjoy. The home offers high-end finishes and elegant design throughout. The location shines! With a top-rated school district , and just minutes away from parks, playgrounds and the expansive Valley Forge National Historical Park. You'll also enjoy unique and unbelievable convenience of King of Prussia living, with world-class shopping, dining and entertainment. Convenient to all major highways. This home is more than just a place to live, It's a lifestyle. Whether you are drawn to the wonderful finishes, functional design, or family-friendly community, this King of Prussia Gem has it all! Schedule your showing today and experience suburban living at its finest!
- Listing Status:
- Coming Soon
- Date Added:
- August 26, 2026
- Data Last Updated:
- August 7, 2026 at 10:18PM
- Listing Office:
- EveryHome Realtors : 2156995555
- Listing Agent:
- Glenn T Adams : 2158592544
- MLS ID:
- PAMC2190162

- General: AtticBathroom - Tub ShowerBreakfast AreaBuilt-InsCarpetChair RailingsCrown MoldingsDining AreaCeiling Fan(s)Kitchen - Eat-InKitchen - CountryFormal/Separate Dining RoomFloor Plan - TraditionalFloor Plan - OpenLaundry ChuteRecessed LightingUpgraded CountertopsWood Floors
- Appliances: Built-In RangeDishwasherDisposalDryerEnergy Efficient AppliancesOven - Self CleaningOven - SingleOven/Range - ElectricRefrigeratorWasherWater Heater - High-Efficiency
- Laundry: BasementDryer In UnitLower FloorWasher In Unit
- Basement: Connecting stairwayFullFully finishedHeatedInterior accessImprovedPoured concrete
- Flooring: CarpetCeramic tileHardwoodLaminate plank
- A/C: Central A/C
- Heating: Baseboard - Hot WaterNatural Gas
- Fireplace: Mantel(s)WoodScreenStoneFireplaceFireplaces: 1
- Disability Feature: None
- General: Exterior LightingStreet LightsFlood LightsChimney Cap(s)Above GradeBelow Grade
- Style: Split LevelTraditionalColonial
- Other Structures: EnclosedTerraceScreenedPatio
- Parking: Paved DrivewayPrivate
- Roofing: Architectural ShinglePitchedShingle
- Windows: CasementEnergy efficientStorm
- General: Stucco2Block
- Originating MLS: BRIGHT_MAIN
- School District: UPPER MERION AREA
- County: MONTGOMERY-PA
- Zoning: RES58-00-15346-004
- Fencing: PartiallyPrivacyWoodRear
- Utilities: Cable tv availableElectric availableNatural gas availablePhone availableSewer availableWater available
- Water: Public
- Sewer: Public Sewer
- Source: BRIGHT_MAIN
This listing courtesy of Glenn T Adams , EveryHome Realtors
Monthly Payment
- Principal & Interest $
- Property Taxes $
- Home Insurance $
- VA Funding Fee $

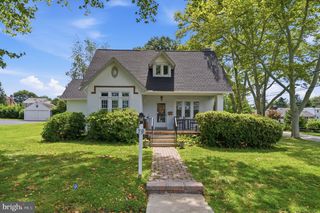
 New - 18 hours ago