562 SUSAN DR, King Of Prussia, PA 19406
- 2 beds |
- 3 baths |
- 1,820 sqft
 Rental
 Built in 1984
 2,178sqft lot
 —— car garage
 $1/sqft
 Listed 4 months ago
Property Description
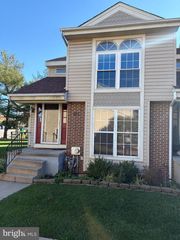
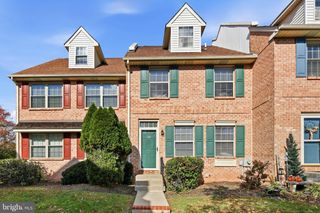
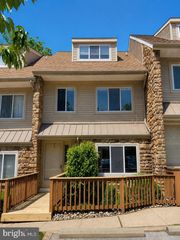
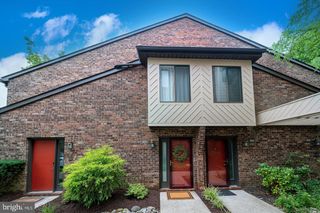
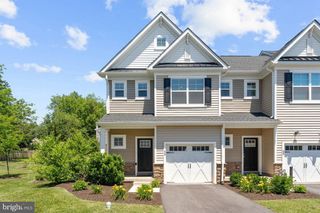
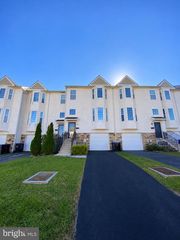
Welcome to this beautifully maintained brick-front townhome in the heart of King of Prussia! Offering immediate occupancy, this move-in-ready home features 2 spacious bedrooms, 2 full baths, and a finished walkout basement in one of the community's most desirable and private locations. The inviting main level features a bright and open living and dining room combination recently painted in a neutral color with a cozy fireplace and a beautiful bay window that fills the space with natural light. The spacious eat-in kitchen offers abundant cabinetry and counter space, updated appliances, and french style doors leading to a private wood deck overlooking the rear yard—perfect for morning coffee, outdoor dining, or relaxing. Upstairs, you'll find two generously sized bedrooms, including a primary suite with a private bath, a second bedroom with two closets, a full hall bath, plus the convenience of an upper-level laundry area. The finished walkout basement expands your living space with sliding glass doors to the backyard, making it ideal for a family room, home office, fitness area, or entertaining guests. Enjoy the convenience of central air conditioning and an unbeatable location just minutes from Valley Forge National Historical Park, scenic walking trails, shopping, dining, major highways, and all that King of Prussia has to offer. This is an exceptional opportunity to own a beautiful home in one of the area's most sought-after communities.
- Listing Status:
- Active
- Date Added:
- July 15, 2026
- Data Last Updated:
- November 19, 2026 at 3:17AM
- Listing Office:
- Long & Foster Real Estate, Inc. : 6104892100
- Listing Agent:
- Michelle M Gallagher : 4848806859
- MLS ID:
- PAMC2185300

- General: SidewalksAbove GradeBelow Grade
- Style: Colonial
- Other Structures: Deck
- Roofing: Shingle
- General: Vinyl Siding2Brick/Mortar
- Originating MLS: BRIGHT_MAIN
- School District: UPPER MERION AREA
- County: MONTGOMERY-PA
- Zoning: R3A58-00-18551-687
- Water: Public
- Sewer: Public Sewer
- Source: BRIGHT_MAIN
This listing courtesy of Michelle M Gallagher , Long & Foster Real Estate, Inc.