618 COATES LN, King Of Prussia, PA 19406
- 3 beds |
- 3 baths |
- 2,480 sqft
 Rental
  Built in 1987
  871sqft lot
 —— car garage
  $1/sqft
  Listed 19 days ago
Property Description
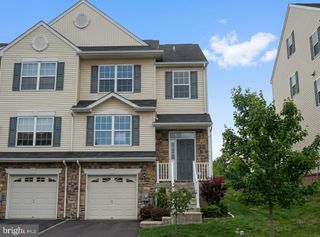
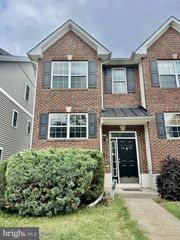
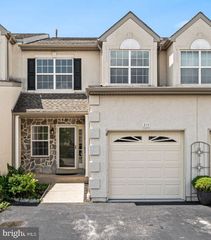
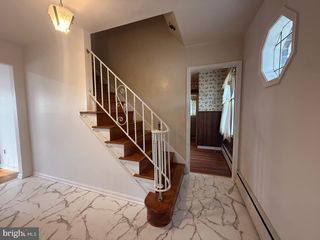
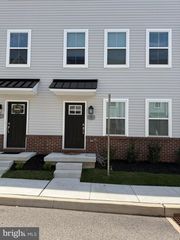
Available immediately for rent: Charming 3-bedroom, 2.5-bathroom townhouse in "Heritage Manor." Just a 25-minute drive from Center City Philadelphia, this home is conveniently located minutes from Routes 202, 76, 476, 23, and the PA Turnpike, as well as the King of Prussia Mall and SEPTA train stations. It features a spacious eat-in kitchen with sliding doors leading to a big deck. The living and dining areas have beautiful hardwood floors. On the main floor, there’s a half-bath. Upstairs, you'll find three spacious bedrooms and a Jack-and-Jill bathroom, with a separate powder room that can be accessed from both-the bedroom and the hallway. The primary bedroom is equipped with two large, custom-made closets. The lower level is fully finished, adding a lot of living space. Just a short walk down Coates Lane there is a Bob Holland Park with paved walking trail, ballfield, basketball court, and a new playground! To schedule a showing text the owner Pets are welcome! * Located in the sought-after Upper Merion School District. Make it your new home today!
- Listing Status:
- Active
- Data Last Updated:
- September 23, 2026 at 11:19PM
- Listing Office:
- BHHS Fox & Roach-Doylestown : 2153481700
- Listing Agent:
- SVETLANA MARGOLIS : 4849832262
- MLS ID:
- PAMC2193556

- General: BBQ GrillAbove GradeBelow Grade
- Style: Traditional
- Other Structures: PorchDeck
- Parking: Lighted ParkingUnder Home ParkingAssigned
- Roofing: AsphaltShingle
- General: BrickBrick Front2Concrete Perimeter
- HOA Amenities: Common GroundsOtherCommon Area MaintenanceLawn MaintenanceParking FeeSnow RemovalTrash152.0Monthly
- Originating MLS: BRIGHT_MAIN
- School District: UPPER MERION AREA
- County: MONTGOMERY-PA
- Zoning: RES58-00-03626-186
- Utilities: Cable tv availableNatural gas availableElectric availableVolts 220
- Water: Public
- Sewer: Public Sewer
- Source: BRIGHT_MAIN
- Exclusions: None
This listing courtesy of SVETLANA MARGOLIS , BHHS Fox & Roach-Doylestown
 New - 2 days ago