2229 OAKWYN RD, Lafayette Hill, PA 19444
- 4 beds |
- 3 baths |
- 2,242 sqft
 Single-Family Home
  Built in 1962
  7,841sqft lot
 1 car garage
  $290/sqft
  Listed 9 days ago
Property Description
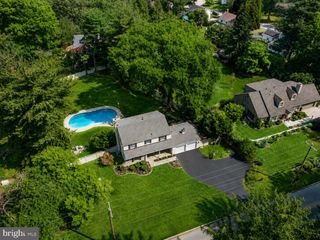
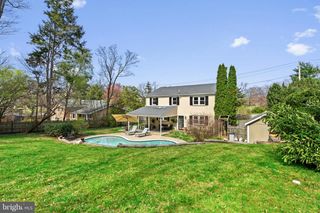
Welcome to this charming four bedroom, 2.5 bath home in Lafayette Hill that offers touches of popular mid-century modern design, functionality and an unbeatable location! A covered front porch greets you as you step inside to find a bright living room with gorgeous bay window, gracious dining room accented with chair rail, a cozy, fireside family room with gas fireplace and the heart of the home – a wonderful, renovated kitchen boasting abundant 42 inch cherry cabinetry, Corian counters, stainless steel appliances, under cabinet and recessed lighting and a breakfast area that overlooks a gorgeous rear yard. A large laundry room, powder room and roomy hall closet are also on the main level. Head upstairs to discover the spacious primary suite offering a walk-in closet and private bath. Tastefully updated primary and hall baths provide a fresh, contemporary feel with designer tile and granite counters while seamlessly blending with the home’s charm and character. Three more generously sized bedrooms, each with excellent closet space, complete this level. Hardwood floors throughout much of the home including under the carpet in the bedrooms. Step outside to enjoy the many birds who visit and the serenity of the professionally landscaped rear yard where boulders and specimen plantings create a stunning setting. Additional amenities include roof and gutter replacement in 2019, gutter guards, new heater in 2021, one car attached garage, basement with plenty of storage space, replacement windows and custom shades and blinds. With easy access to schools, parks, dining, major arteries and shopping centers, this home combines accessibility with the warmth and connection of an established community. Desirable Colonial School District. One Year Home Warranty to Buyer at the time of settlement. Welcome home!
- Listing Status:
- Active
- Data Last Updated:
- July 6, 2026 at 3:16AM
- Listing Office:
- Keller Williams Real Estate-Blue Bell : 2156462900
- Listing Agent:
- Joanne Bidwell : 2672548499
- MLS ID:
- PAMC2185482

- General: Above GradeBelow Grade
- Style: Colonial
- Parking: Asphalt Driveway
- Roofing: Shingle
- Windows: Bay bowCasementDouble hungReplacementSliding
- General: Vinyl Siding2Block
- Originating MLS: BRIGHT_MAIN
- School District: COLONIAL
- County: MONTGOMERY-PA
- Zoning: B65-00-08566-009
- Utilities: 200 amp service
- Water: Public
- Sewer: Public Sewer
- Source: BRIGHT_MAIN
This listing courtesy of Joanne Bidwell , Keller Williams Real Estate-Blue Bell
Monthly Payment
- Principal & Interest $
- Property Taxes $
- Home Insurance $
- VA Funding Fee $