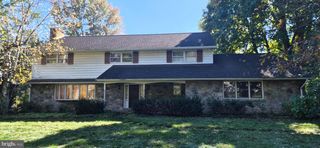
1002 FIELDSTONE CT, Lancaster, PA 17603
- 4 beds |
- 4 baths |
- 3,914 sqft
 Single-Family Home
 Built in 1989
 0.48acre lot
 2 car garage
 $153/sqft
 Listed 1 month ago
Property Description
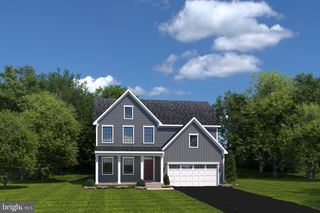
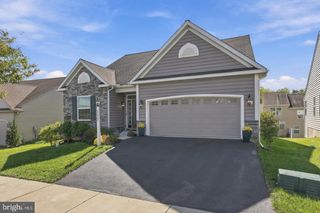
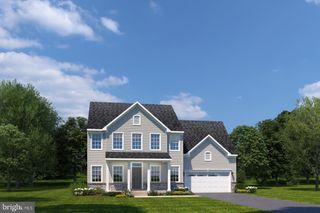
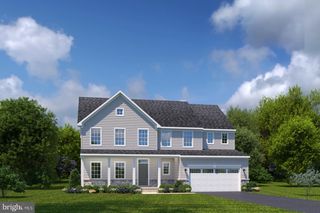
Spectacular home close to 4000 sq ft in highly desirable Shadowstone neighborhood on almost 1/2 an acre. 4 large bedrooms, 3 bathrooms, finished basement, oversized 2 car garage, large backyard with pool. Large living room and dining room with plenty of space to entertain. Open kitchen and breakfast room great for the family to congregate. Off the breakfast room is a huge family room with cathedral ceilings and fireplace. Also off the breakfast room is a generous size office, perfect for those who work from home. House freshly painted, new carpets, and new flooring in kitchen and breakfast room. New hvac and roof just replaced 3 years ago. Driveway newly paved. Out back is a patio area and huge yard with a landscaped island leading up to a fenced in ground pool. Large shed also in the back for lots of outside storage. Inside the home, the second floor consists of 4 generously sized bedrooms including a huge master bedroom suite with cathedral ceilings, large walk in closet, and double vanity en suite bathroom. The second floor also includes 3 bedrooms and full bathroom. In addition, there is a huge finished basement perfect for kids play area or teen hang out, man cave, or even guest or in-law suite since there is also a full bathroom. Fantastic location in a quiet and serene neighborhood but convenient to route 30, shops, and restaurants. Close to Manor middle and Penn Manor HS.
- Listing Status:
- Active
- Data Last Updated:
- November 19, 2026 at 7:18AM
- Listing Office:
- OwnerEntry.com : 6175429300
- Listing Agent:
- David L White : 6175429300
- MLS ID:
- PALA2096336

- General: Extensive HardscapeExterior LightingSatellite DishSecure StorageAbove GradeBelow Grade
- Style: Traditional
- Other Structures: PorchPatio
- Pool: FencedIn ground
- Roofing: Architectural Shingle
- Windows: ScreensDouble pane windows
- General: Vinyl Siding3Block
- Originating MLS: BRIGHT_MAIN
- School District: PENN MANOR
- County: LANCASTER-PA
- Zoning: RESIDENTIAL410-94861-0-0000
- Fencing: Vinyl
- Utilities: Cable tvElectric availablePhone availableUnder groundWater available200 amp service
- Water: Well
- Sewer: Shared Sewer
- Source: BRIGHT_MAIN
This listing courtesy of David L White , OwnerEntry.com
Monthly Payment
- Principal & Interest $
- Property Taxes $
- Home Insurance $
- VA Funding Fee $