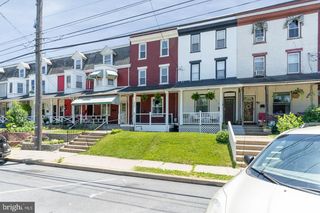
111 PEARL ST, Lancaster, PA 17603
- 5 beds |
- 2 baths |
- 1,846 sqft
 Town Home
  Built in 1905
  1,742sqft lot
 —— car garage
  $149/sqft
  Listed 1 month ago
Property Description
Rich in character and timeless charm, this beautifully maintained 5-bedroom, 1.5-bathroom interior row home is nestled in Lancaster City's desirable West End. An inviting front porch overlooks the shaded, tree lined street, creating the perfect place to relax and enjoy the neighborhood. Step through the double-door entryway and you'll immediately appreciate the home's classic architectural details, including wooden doors, archways, tall ceilings, and abundant natural light. The spacious living and dining rooms provide plenty of room for gathering, with beautiful tile flooring adding character to the dining space. Continue into the updated kitchen, featuring stainless steel appliances and ample cabinet and counter space. Just off the kitchen is a conveniently located first-floor half bath, perfect for guests and everyday living. From here, step outside to the charming, fully fenced backyard, offering a private space for relaxing, entertaining, gardening, or pets. The second-floor features 3 generously sized bedrooms and 1 full bath, while the third floor offers 2 additional oversized bedrooms, providing exceptional flexibility for larger households, guests, home offices, or hobby spaces. Ideally situated just minutes from downtown Lancaster City, you'll enjoy easy access to local coffee shops, restaurants, parks, boutiques, galleries, public transportation and everything this vibrant community has to offer. Combining historic character, modern updates, generous living space, and an unbeatable location, this exceptional West End home is ready to welcome its next owners! 1-year basic home warranty included with First American Home Warranty for extra peace of mind!
- Listing Status:
- Active
- Date Added:
- July 8, 2026
- Data Last Updated:
- August 7, 2026 at 7:16AM
- Listing Office:
- Realty One Group Generations : 7176501284
- Listing Agent:
- Jennifer Mummau : 7178082577
- MLS ID:
- PALA2091084

- General: SidewalksStreet LightsAbove GradeBelow Grade
- Style: Traditional
- Other Structures: Patio
- Roofing: RubberShingle
- Windows: Wood frameDouble pane windows
- General: BrickMasonry3Brick/Mortar
- Originating MLS: BRIGHT_MAIN
- School District: SCHOOL DISTRICT OF LANCASTER
- County: LANCASTER-PA
- Zoning: RESIDENTIAL338-39793-0-0000
- View: Street
- Fencing: Wood
- Utilities: 100 amp service
- Water: Public
- Sewer: Public Sewer
- Source: BRIGHT_MAIN
- Exclusions: Personal property.
This listing courtesy of Jennifer Mummau , Realty One Group Generations
Monthly Payment
- Principal & Interest $
- Property Taxes $
- Home Insurance $
- VA Funding Fee $