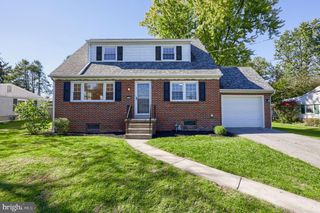
1146 EDGEMOOR CT, Lancaster, PA 17601
- 3 beds |
- 3 baths |
- 2,580 sqft
 Single-Family Home
 Built in 2016
 8,276sqft lot
 2 car garage
 $229/sqft
 Listed 6 days ago
Property Description
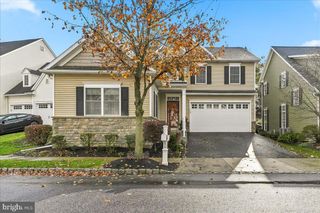
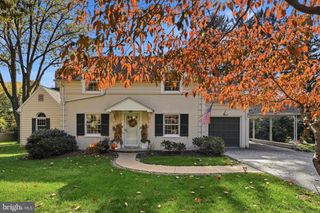
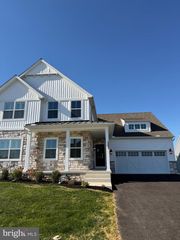
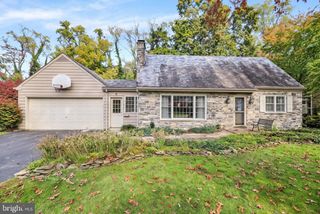
Solid Charter-built home, perfectly positioned in a charming sidewalk-lined Grandview neighborhood within walking distance of Jaycee Park and just a skip from Route 30. From the moment you arrive, the welcoming wrap-around front porch sets a warm tone, opening to an interior featuring 9-foot ceilings that flow effortlessly across the main level. At the heart of the home, the open-concept kitchen and family room—accented by coffered ceilings—create a wonderful gathering space complete with a cozy gas fireplace, granite countertops, an island, stainless steel appliances, and a super walk-in pantry. Both spaces flow seamlessly into a sunlit sitting area, while an arched walkway leads to a formal dining room, alongside a quiet main-level office and half bath that complete the main floor. Upstairs, the layout offers three comfortable bedrooms and a convenient laundry room, anchored by a spacious primary suite featuring a double walk-in closet and a primary bath equipped with a soaking tub, tile walk-in shower, and double vanity, plus two additional bedrooms and a full hall bath. Outside, the property enjoys a lovely private setting next to a natural spring, perfect for relaxing on the custom paver patio. Downstairs, the full basement provides plenty of storage space, a radon removal system, rough-in plumbing, and high ceilings that offer fantastic room for future expansion. Experience the perfect harmony of classic comfort and peaceful surroundings right here in Grandview.
- Listing Status:
- Active
- Date Added:
- November 12, 2026
- Data Last Updated:
- November 19, 2026 at 2:18AM
- Listing Office:
- Berkshire Hathaway HomeServices Homesale Realty : 7175609100
- Listing Agent:
- Mark S Thudium : 7175602225
- MLS ID:
- PALA2098666

- General: Above GradeBelow Grade
- Style: Traditional
- Other Structures: PorchWrapAroundPatio
- General: Stick BuiltVinyl Siding2Concrete Perimeter
- HOA Amenities: Common Area Maintenance68.0Monthly
- Originating MLS: BRIGHT_MAIN
- School District: MANHEIM TOWNSHIP
- County: LANCASTER-PA
- Zoning: RESIDENTIAL390-89362-0-0000
- Water: Public
- Sewer: Public Sewer
- Source: BRIGHT_MAIN
This listing courtesy of Mark S Thudium , Berkshire Hathaway HomeServices Homesale Realty
Monthly Payment
- Principal & Interest $
- Property Taxes $
- Home Insurance $
- VA Funding Fee $

 New - 20 hours ago