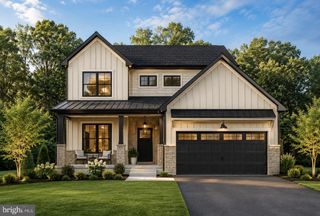
128 KILGANNON LN, Lancaster, PA 17603
- 3 beds |
- 2 baths |
- 1,782 sqft
 Single-Family Home
  Built in 2011
  0.26acre lot
 2 car garage
  $309/sqft
  Listed 12 days ago
Property Description
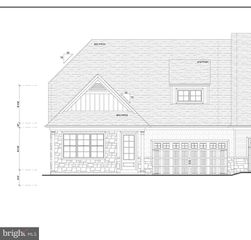
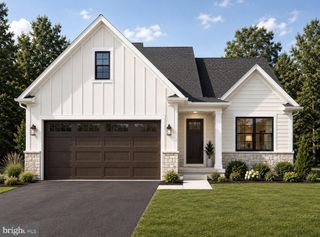
Step inside this beautifully appointed one-story home featuring a gleaming hardwood foyer, open floor plan with plenty of room to expand! This 3-bedroom, 2-full-bath home features a spacious great room with gas fireplace, built-in shelving, recessed lighting, and an open formal dining area accented by a transom window. The well-appointed kitchen offers granite countertops, tile backsplash, and a bright breakfast nook surrounded by windows. The inviting primary suite boasts a tray ceiling, large walk-in closet, and private bath with double sinks, soaking tub, and separate shower. Refrigerator, washer, and dryer are included. Step outside onto the large deck overlooking the private backyard—an ideal setting for relaxing, entertaining, or enjoying the peaceful surroundings. The huge finished daylight walk-out basement with Superior Walls provides exceptional additional space and could easily be finished to create even more living area. Make this your next Home Sweet Home! You're really going to love it here!
- Listing Status:
- Active
- Data Last Updated:
- September 22, 2026 at 11:17PM
- Listing Office:
- RE/MAX Evolved : 7175092880
- Listing Agent:
- Cheryl A Fuss : 7175872046
- MLS ID:
- PALA2094372

- General: SidewalksStreet LightsAbove GradeBelow Grade
- Style: Contemporary
- Parking: Paved Driveway
- Roofing: Composite
- Windows: Palladian
- General: StoneStucco1Permanent
- Originating MLS: BRIGHT_MAIN
- School District: PENN MANOR
- County: LANCASTER-PA
- Zoning: RES410-04780-0-0000
- Utilities: 200 amp service
- Water: Public
- Sewer: Public Sewer
- Source: BRIGHT_MAIN
This listing courtesy of Cheryl A Fuss , RE/MAX Evolved
Monthly Payment
- Principal & Interest $
- Property Taxes $
- Home Insurance $
- VA Funding Fee $

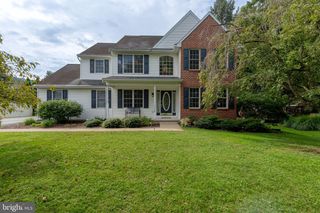
 New - 1 day ago