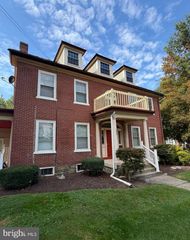
1313 DEER LN, Lancaster, PA 17601
- 4 beds |
- 3 baths |
- 2,445 sqft
 Single-Family Home
 Built in 1974
 1acre lot
 2 car garage
 $225/sqft
 Listed 28 days ago
Property Description
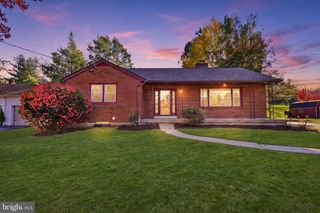
Situated in East Hempfield Township, 1313 Deer Lane offers four bedrooms, two full baths, one half bath, and approximately 2,445 square feet of living space. With multiple indoor and outdoor gathering areas, a finished walkout lower level, and a backyard surrounded by mature trees, this home offers a comfortable setting for everyday living and entertaining. A spacious front deck welcomes you to the home, providing an inviting outdoor area before entering the foyer. Inside, the foyer opens into a bright living room featuring a bay window that fills the space with natural light. The adjoining kitchen and dining area offers a functional layout for daily meals and gatherings, with direct access to the rear patio for easy indoor-outdoor entertaining. Upstairs, the primary suite features a walk-in closet, an en-suite bathroom, and access to its own balcony overlooking the surrounding landscape. Three additional bedrooms provide flexible space for guests, hobbies, or a home office. One bedroom includes a built-in desk and cabinetry, while another features a convenient laundry chute. A full hallway bathroom completes the upper level. The finished walkout lower level provides additional space for relaxing and entertaining. A spacious carpeted gathering area is highlighted by a floor-to-ceiling brick gas fireplace, creating a warm and inviting atmosphere. A built-in bar with cabinetry offers a dedicated space for hosting, while an additional bonus room provides flexibility for a game room, recreation area, or other uses. This level also includes a half bath and a separate laundry room equipped with a utility sink and generous countertop space. Direct access to the rear patio further enhances the connection between the indoor and outdoor living areas. Outside, the backyard offers a peaceful, nature-filled setting with mature trees and a patio ideal for outdoor dining or simply enjoying the surroundings. A detached storage shed with electricity provides additional space for tools, equipment, or hobbies. An attached two-car garage and driveway parking for approximately five additional vehicles offer ample parking and convenience. Conveniently located in East Hempfield Township, 1313 Deer Lane offers easy access to Route 30, shopping, dining, and everyday amenities, with Downtown Lancaster and Penn State Health Lancaster Medical Center Hospital just a short drive away. With spacious living areas, a finished walkout lower level, and multiple outdoor spaces surrounded by mature trees, this home provides a comfortable setting for everyday living and entertaining. Schedule your private tour today!
- Listing Status:
- Active
- Date Added:
- October 22, 2026
- Data Last Updated:
- November 19, 2026 at 7:18AM
- Listing Office:
- Lusk & Associates Sotheby's International Realty : 7172919101
- Listing Agent:
- Anne M Lusk : 7172719339
- MLS ID:
- PALA2097312

- General: Bump-outsExtensive HardscapeExterior LightingGutter SystemSecure StorageSidewalksStone Retaining WallsAbove GradeBelow Grade
- Style: Split Level
- Other Structures: PorchBalconyPatio
- Parking: Paved DrivewayPrivate
- Roofing: CompositeShingle
- Windows: Screens
- General: FrameMetal Siding2Block
- HOA Amenities: Road MaintenanceSnow Removal1200.0Annually
- Originating MLS: BRIGHT_MAIN
- School District: HEMPFIELD
- County: LANCASTER-PA
- Zoning: RESIDENTIAL290-92617-0-0000
- View: Garden/LawnPanoramicTrees/Woods
- Utilities: 200 amp service
- Water: Public
- Sewer: Public Sewer
- Source: BRIGHT_MAIN
- Exclusions: See Bright MLS Documents
This listing courtesy of Anne M Lusk , Lusk & Associates Sotheby's International Realty
Monthly Payment
- Principal & Interest $
- Property Taxes $
- Home Insurance $
- VA Funding Fee $

 New - 1 day ago