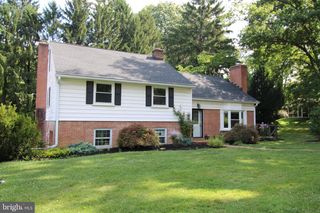
14 CONESTOGA WOODS RD, Lancaster, PA 17602
- 5 beds |
- 4 baths |
- 2,352 sqft
 Single-Family Home
  Built in 1981
  0.37acre lot
 2 car garage
  $193/sqft
  Listed 2 days ago
Property Description
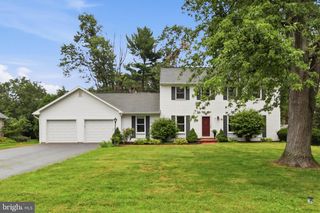
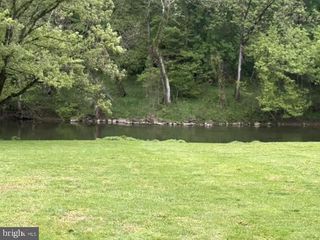
Nestled on a scenic, secluded wooded lot just minutes from Lancaster City, this exceptional home at 14 Conestoga Woods Road offers the perfect blend of privacy, elegance and convenience. Surrounded by beautiful mature landscaping, you'll enjoy peaceful outdoor living from the expansive multi-level decking and charming screened in porch - ideal for entertaining or simply relaxing while breathing in the tranquil setting. As Fall approaches, the warm hardwood floors, brick fireplace and centrally located kitchen is perfect for gathering of family and friends. Experience your own private retreat in the remodeled master bath, featuring granite counter tops, built in vanities and ceramic tile floor. Tucked away in many areas of this home you will love the built in touches that boast of quality craftsmanship. The lower level features a full bath, sink and apartment size fridge and microwave. It's perfect for guests or an in law suite. The outside private entry, plus the window light makes this space bright and versatile. If the "cookie cutter", typical development style home is not for you, you absolutely must see this home! Complete with reverse osmosis filtration and water softener systems and a heat pump and furnace that is just 1 year old, this home is in "move in" condition.
- Listing Status:
- Active
- Date Added:
- August 5, 2026
- Data Last Updated:
- August 7, 2026 at 6:16AM
- Listing Office:
- Coldwell Banker Realty : 7177358400
- Listing Agent:
- Sandra J Martin : 7177254238
- MLS ID:
- PALA2092668

- General: Stone Retaining WallsAbove GradeBelow Grade
- Style: Colonial
- Other Structures: PorchDeckScreenedPatio
- Parking: Asphalt Driveway
- Roofing: Composite
- Windows: Replacement
- General: FrameStick Built2Block
- Originating MLS: BRIGHT_MAIN
- School District: SCHOOL DISTRICT OF LANCASTER
- County: LANCASTER-PA
- Zoning: RESIDENTIAL340-40423-0-0000
- View: Trees/Woods
- Fencing: Split Rail
- Utilities: Cable tv availableElectric availableSewer availableWater available
- Water: Public
- Sewer: Public Sewer
- Source: BRIGHT_MAIN
This listing courtesy of Sandra J Martin , Coldwell Banker Realty
Monthly Payment
- Principal & Interest $
- Property Taxes $
- Home Insurance $
- VA Funding Fee $

 New - 2 days ago