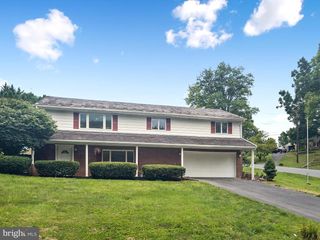
1520 NEW DANVILLE PIKE, Lancaster, PA 17603
- 3 beds |
- 3 baths |
- 3,120 sqft
 Single-Family Home
  Built in 1860
  3.2acre lot
 5 car garage
  $160/sqft
  Listed 2 days ago
Property Description
This property will be offered at Public Auction on Thursday, September 17, 2026 @ 6pm. The listing price is the opening bid only and in no way reflects the final sale price. 10% down due at auction, 2% transfer tax to be paid by the purchaser, real estate taxes prorated. This unique Lancaster home offers a spacious layout filled with character and timeless appeal. The first floor features a welcoming living room, a custom kitchen, butler's pantry, dining room, family room, half bathroom, and a large sun porch with a convenient laundry closet complete with a washer and dryer. Upstairs, you'll find the primary bedroom with skylights and private balcony access, an en-suite bathroom, a home office that could also serve as a fourth bedroom, two additional bedrooms, and a second full bathroom. The unfinished basement houses the home's mechanical systems and provides additional storage space. Beyond the main residence, this remarkable property includes a former schoolhouse, summer kitchen, and butcher shop, adding to the property's rich history and offering endless possibilities for storage, workshops, hobby spaces, or future use. Outside, you'll also find a detached two-car garage with second-floor storage, a detached three-car garage with a second-floor woodshop, a garden shed, and a circular driveway, providing ample space for vehicles, hobbies, and storage. Don't miss this rare opportunity to own a truly one-of-a-kind historic Lancaster property.
- Listing Status:
- Active
- Data Last Updated:
- August 20, 2026 at 7:18AM
- Listing Office:
- Cavalry Realty LLC : 7179322599
- Listing Agent:
- Thomas M Stewart : 7179322599
- MLS ID:
- PALA2093924

- General: Above GradeBelow Grade
- Style: Farmhouse/National Folk
- Other Structures: BalconyPatio
- Parking: Circular Driveway
- Roofing: CompositeShingle
- Windows: Bay bow
- General: BrickMasonry2Permanent
- HOA Amenities: None
- Originating MLS: BRIGHT_MAIN
- School District: SCHOOL DISTRICT OF LANCASTER
- County: LANCASTER-PA
- Zoning: RESIDENTIAL340-45747-0-0000
- Water: Well
- Sewer: Public Sewer
- Source: BRIGHT_MAIN
This listing courtesy of Thomas M Stewart , Cavalry Realty LLC
Monthly Payment
- Principal & Interest $
- Property Taxes $
- Home Insurance $
- VA Funding Fee $

 New - 5 hours ago