1521 FELLOWSHIP DR, Lancaster, PA 17601
- 5 beds |
- 2 baths |
- 2,584 sqft
 Single-Family Home
  Built in 1965
  10,019sqft lot
 1 car garage
  $219/sqft
  Listed 23 days ago
Property Description
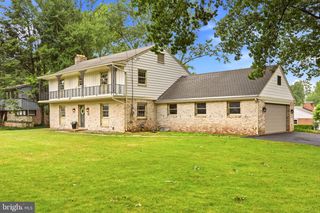
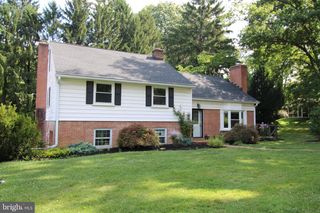
Renovated 5-bedroom, 2-bath brick Cape Cod in the heart of Manheim Township offering over 2,500 square feet of living space. New luxury vinyl plank flooring extends throughout the entire main level, where you'll find a spacious living room featuring a classic wood-burning brick fireplace and a large bay window that fills the space with natural light. The completely renovated kitchen showcases quartz countertops, a herringbone tile backsplash, a flush-mount sink, stainless steel appliances, and a cozy breakfast nook. Just beyond, the expansive dining room with a vaulted ceiling and skylight provides the perfect setting for everyday meals or entertaining guests. Two bedrooms and a beautifully renovated full bath with tile flooring and a walk-in tiled shower complete the main level. Upstairs offers three additional spacious bedrooms, a walk-in cedar closet, and a second newly renovated full bath featuring tile flooring and a tiled tub/shower surround. The newly refinished basement provides valuable additional living space, highlighted by a second brick fireplace and rough-in plumbing for a future wet bar, ideal for a rec room or entertainment area. Relax outdoors on the screened rear porch overlooking the backyard. The newer detached garage includes electric service and a storage loft, while two separate driveways provide plenty of off-street parking. Ideally located just minutes from major shopping, restaurants, parks, and everyday conveniences. Schedule your private showing today!
- Listing Status:
- Pending
- Date Added:
- July 15, 2026
- Data Last Updated:
- August 7, 2026 at 7:16AM
- Listing Office:
- Coldwell Banker Realty : 7177358400
- Listing Agent:
- David A Wissler : 7177152430
- MLS ID:
- PALA2091818

- General: Bathroom - Walk-In ShowerBathroom - Tub ShowerBreakfast AreaCedar Closet(s)Ceiling Fan(s)Formal/Separate Dining RoomSkylight(s)Upgraded CountertopsWainscottingWindow TreatmentsWalk-in Closet(s)Attic/House FanEntry Level BedroomRecessed Lighting
- Rooms: Living RoomDining RoomPrimary BedroomBedroom 2Bedroom 4Bedroom 5KitchenFamily RoomFoyerBreakfast RoomBedroom 1Bathroom 1Bathroom 2
- Appliances: Built-In MicrowaveDishwasherOven/Range - ElectricRefrigeratorStainless Steel AppliancesWasherDryer
- Laundry: Has LaundryBasement
- Basement: FullFully finishedWalkout stairsWater proofing systemSump pump
- Flooring: Hardwood
- A/C: Ductless/Mini-SplitCentral A/C
- Heating: Heat Pump(s)Baseboard - ElectricElectric
- Fireplace: BrickWoodFireplaceFireplaces: 2
- Disability Feature: None
- General: Exterior LightingChimney Cap(s)Gutter SystemAbove GradeBelow Grade
- Style: Cape Cod
- Other Structures: PorchScreened
- Parking: Asphalt Driveway
- Roofing: Architectural Shingle
- Windows: ReplacementDouble pane windowsEnergy efficient
- General: Frame1.5Block
- Originating MLS: BRIGHT_MAIN
- School District: MANHEIM TOWNSHIP
- County: LANCASTER-PA
- Zoning: RESIDENTIAL390-57838-0-0000
- Utilities: Cable tv availableWater availableSewer available200 amp service
- Water: Public
- Sewer: Public Sewer
- Source: BRIGHT_MAIN
- Exclusions: Living Room TV & Mount
This listing courtesy of David A Wissler , Coldwell Banker Realty
Monthly Payment
- Principal & Interest $
- Property Taxes $
- Home Insurance $
- VA Funding Fee $

 New - 2 days ago