1624 PARVIN RD, Lancaster, PA 17601
- 3 beds |
- 3 baths |
- 2,688 sqft
 Single-Family Home
  Built in 2014
  6,098sqft lot
 2 car garage
  $214/sqft
  Listed 22 days ago
Property Description
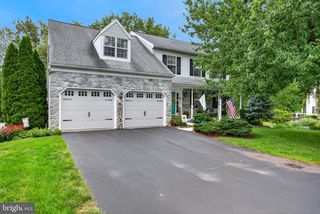
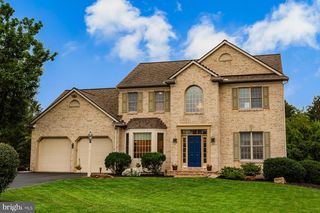
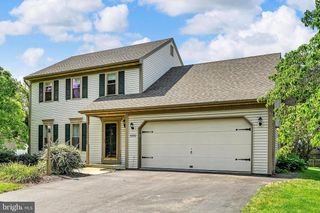
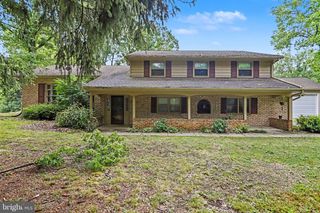
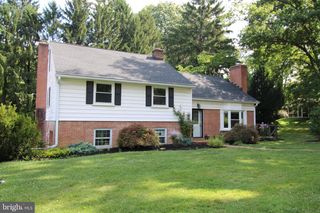
Welcome to 1624 Parvin Rd, an exceptional home in the highly sought-after 55+ community of Village Grande at Millers Run! Located close to major highways you can make your dream lifestyle a reality in this community. This 2014 contemporary boasts 2,688 square foot of move-in ready living space across two floors. Step inside and notice the living room and formal dining area open up to the 2nd floor. The kitchen has granite countertops, stainless steel appliances, wooden cabinets, and an eat-in island! The 1st floor master has an ensuite bathroom with a double vanity, soaking tub and tiled shower. There are two walk-in closets attached to the master bedroom for separating wardrobes! The living room has new carpet and a gas fireplace. Directly off the living room is a bonus room that could be used as an office or additional bedroom! Upstairs there are two bedrooms and a full bathroom with a tub shower. The location of the half bathroom and laundry room off the garage provide convenience for having guests over and everyday living. The extra storage space underneath the stairs and in the attic off the upstairs bedroom complete this desirable floorplan. The outside space is great for nice days with a private patio and covered front porch. Don't worry about parking! With a 400 square foot two-car garage and two driveway spaces, there is enough space for you and your guests. Beyond the home, the Village Grande at Millers Run community elevates your lifestyle with amenities for everyone. Enjoy a game room, fitness center, in-ground pool, tennis/pickleball courts, scenic walking trails alongside a peaceful creek and much more! The community center hosts exclusive events where neighbors become friends. Don't miss this opportunity to purchase a home in one of the best places to retire and schedule your showing today!
- Listing Status:
- Pending
- Date Added:
- July 16, 2026
- Data Last Updated:
- August 7, 2026 at 7:16AM
- Listing Office:
- Prime Home Real Estate, LLC : 7177352204
- Listing Agent:
- Parker Wolfe : 7178472044
- MLS ID:
- PALA2091914

- General: Bathroom - Soaking TubBathroom - Walk-In ShowerCarpetCombination Kitchen/DiningEntry Level BedroomFamily Room Off KitchenFloor Plan - OpenKitchen - Eat-InKitchen - IslandUpgraded CountertopsWood FloorsRecessed Lighting
- Appliances: DishwasherBuilt-In MicrowaveBuilt-In RangeRefrigerator
- Flooring: CarpetHardwood
- A/C: Central A/C
- Heating: Forced AirNatural Gas
- Fireplace: Gas/PropaneFireplaceFireplaces: 1
- Disability Feature: 2+ Access Exits
- General: Above GradeBelow Grade
- Style: Contemporary
- Other Structures: PorchPatio
- Parking: Asphalt DrivewayPaved DrivewayPrivate
- Roofing: Architectural Shingle
- General: FrameVinyl Siding2Concrete Perimeter
- HOA Amenities: Club HouseCommon GroundsCommunity CenterFitnessCenterGameRoomJog/Walk PathParty RoomPool - OutdoorRetirement CommunityTennis CourtsPickleball CourtsCommon Area MaintenanceHealth ClubPool(s)Recreation FacilitySnow Removal252.0Monthly
- Originating MLS: BRIGHT_MAIN
- School District: HEMPFIELD
- County: LANCASTER-PA
- Zoning: RESIDENTIAL290-85666-0-0000
- Water: Public
- Sewer: Public Sewer
- Source: BRIGHT_MAIN
This listing courtesy of Parker Wolfe , Prime Home Real Estate, LLC
Monthly Payment
- Principal & Interest $
- Property Taxes $
- Home Insurance $
- VA Funding Fee $

 New - 2 days ago