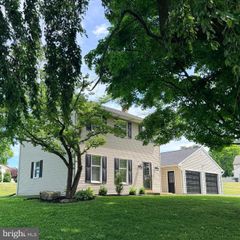
174 MARTICVILLE RD, Lancaster, PA 17603
- 3 beds |
- 2 baths |
- 1,352 sqft
 Single-Family Home
  Built in 1957
  2.4acre lot
 5 car garage
  $392/sqft
  Listed 1 day ago
Property Description
Discover the charm of this beautifully maintained ranch-style home, located on a serene 2.4-acre lot in the heart of rural Penn Manor School District. With over 1300 sq. ft. of inviting living space, this residence features three spacious bedrooms and two full bathrooms.The open floor plan seamlessly connects the dining and living areas, enhanced by wood floors and recessed lighting. Cozy up by the brick fireplace on chilly evenings, or enjoy the views of the surrounding trees and pasture from the bay window or the spacious 13x15 covered deck. The kitchen is equipped with essential appliances, including a gas oven/range and microwave, along with a convenient pantry. The property boasts plenty of parking with an attached garage and a 21x22 detached garage for additional storage. Another amazing feature is the heated 36x36 Workshop/Garage with a 12 ft tall overhead door, and plenty of storage. Enjoy the beauty of nature with partly wooded areas and a fenced in pasture making this home a perfect retreat. Experience the perfect blend of comfort and tranquility in this delightful property.
- Listing Status:
- Active
- Data Last Updated:
- August 7, 2026 at 6:16AM
- Listing Office:
- Realty One Group Generations : 7176501284
- Listing Agent:
- Tim Hess : 7175755796
- MLS ID:
- PALA2092278

- General: Outbuilding(s)Chimney Cap(s)Exterior LightingAbove GradeBelow Grade
- Style: Ranch/RamblerRaised Ranch/Rambler
- Other Structures: RoofDeck
- Parking: Asphalt DrivewayPaved Parking
- Roofing: Architectural Shingle
- Windows: Bay bowReplacement
- General: Frame1Block
- Originating MLS: BRIGHT_MAIN
- School District: PENN MANOR
- County: LANCASTER-PA
- Zoning: RESIDENTIAL510-42186-0-0000
- View: Creek/StreamPastureTrees/Woods
- Fencing: PartiallyWire
- Utilities: Electric availablePropane200 amp service
- Water: Well
- Sewer: On Site Septic
- Source: BRIGHT_MAIN
This listing courtesy of Tim Hess , Realty One Group Generations
Monthly Payment
- Principal & Interest $
- Property Taxes $
- Home Insurance $
- VA Funding Fee $