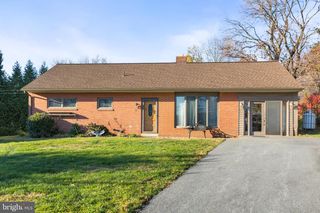
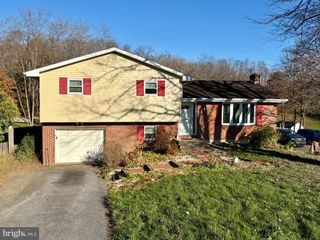
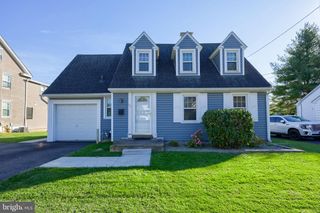
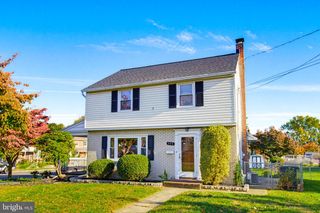
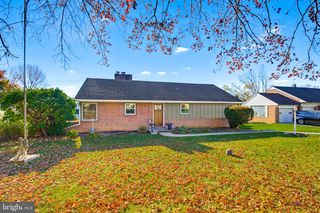
1806 DIVOT CT, Lancaster, PA 17602
- 4 beds |
- 2 baths |
- 1,433 sqft
 Single-Family Home
 Built in 1949
 9,148sqft lot
 1 car garage
 $230/sqft
 Listed 23 hours ago
Property Description
Welcome to this beautifully updated 4-bedroom, 1.5-bath Cape Cod located in the sought-after Meadia Heights neighborhood—just minutes from downtown Lancaster, parks, shopping, and dining. The main level showcases gorgeous hardwood floors throughout and an abundance of natural light pouring through the large windows of the spacious family room. The updated kitchen is a standout, featuring quartz countertops, sleek stainless steel appliances, and a convenient built-in dining table. Rounding out the first floor are two generously sized bedrooms with ample closet space and a full tile bathroom complete with both a walk-in shower and a large soaking tub. Upstairs, the hardwood flooring continues through two additional bedrooms offering substantial closet and storage capacity, accompanied by a convenient half bath. The partially finished lower level adds valuable, versatile square footage—ideal for a secondary living area, home office, or playroom—while the unfinished section houses a dedicated laundry center, extra storage, and direct exterior stairwell access. Outdoor living and storage shine on this property. Enjoy bug-free evenings in the screened-in gazebo equipped with electric, or unwind in the oversized shed—currently set up to house a hot tub, yet easily adaptable for a workshop, home gym, or golf simulator. A one-car garage and the remaining shed capacity provide plenty of room for vehicles, lawn equipment, and sports gear.
- Listing Status:
- Active
- Data Last Updated:
- November 20, 2026 at 5:19AM
- Listing Office:
- Berkshire Hathaway HomeServices Homesale Realty : 7175609100
- Listing Agent:
- Craig G Hartranft : 7175605051
- MLS ID:
- PALA2098114

- General: Exterior LightingOutbuilding(s)Above GradeBelow Grade
- Style: Cape CodTraditional
- Other Structures: ScreenedPatio
- Parking: Asphalt DrivewayPaved DrivewayPaved Parking
- Roofing: CompositeShingle
- Windows: Double pane windowsInsulatedEnergystar qualifiedReplacement
- General: BrickVinyl Siding1.5Block
- Originating MLS: BRIGHT_MAIN
- School District: LAMPETER-STRASBURG
- County: LANCASTER-PA
- Zoning: RESIDENTIAL320-83329-0-0000
- View: Garden/Lawn
- Utilities: Electric availableSewer availableWater available200 amp serviceCircuit breakers
- Water: Public
- Sewer: Public Sewer
- Source: BRIGHT_MAIN
This listing courtesy of Craig G Hartranft , Berkshire Hathaway HomeServices Homesale Realty
Monthly Payment
- Principal & Interest $
- Property Taxes $
- Home Insurance $
- VA Funding Fee $

 New - Just listed!