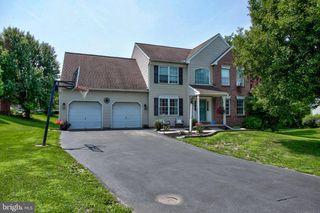
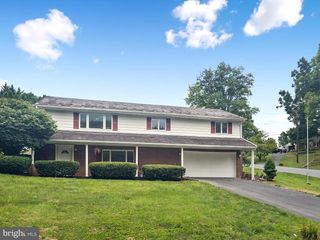
1968 WILDERNESS RD, Lancaster, PA 17603
- 3 beds |
- 4 baths |
- 2,854 sqft
 Single-Family Home
  Built in 1988
  0.49acre lot
 3 car garage
  $158/sqft
  Listed 1 month ago
Property Description
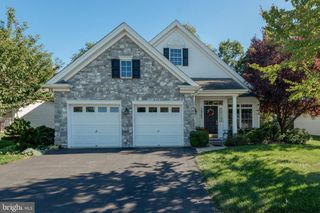
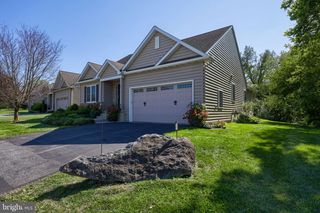
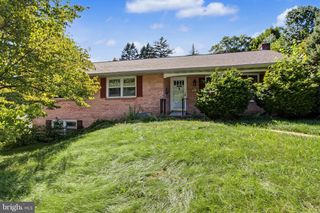
Your rare chance to own a Lancaster Twp. property bordering and deeded partially into the Conestoga River. This Cape Cod offers beyond your normal house and property expectations. Main floor features kitchen w/ stainless steel appliances, Oak cabinets & portable island, primary bedroom w/ walk-in closet and full bath, front entrance living room, additional family room w/ powder room. Enjoy the large composite deck w/ powered awning outside the dining room sliding doors. Second level hosts two bedrooms and full bath w/ extra hall closet. Entertain in your large lower-level family room complete with wet bar/ refrigerator / microwave and sliding door to a concrete patio. Large laundry room w/ half bath. One-car garage w/ rear workshop and hook-up for generator breaker box. Additional 22' x 24' detached garage w/ rear storage or workshop. Enjoy your leisure time relaxing or entertaining in your 12' x 15' screened gazebo w/ electric overlooking the Conestoga River. Newer gas electric and central air.
- Listing Status:
- Active
- Data Last Updated:
- September 23, 2026 at 1:18AM
- Listing Office:
- Realty ONE Group Unlimited : 7175691700
- Listing Agent:
- Michael Hart : 7176691483
- MLS ID:
- PALA2092616

- General: Awning(s)Flood LightsSidewalksStone Retaining WallsAbove GradeBelow Grade
- Style: Cape Cod
- Other Structures: Deck
- Roofing: Architectural Shingle
- General: FrameVinyl Siding1.5Block
- Originating MLS: BRIGHT_MAIN
- School District: SCHOOL DISTRICT OF LANCASTER
- County: LANCASTER-PA
- Zoning: RESIDENTIAL340-57203-0-0000
- View: Creek/Stream
- Waterfront: 65
- Utilities: Cable tvNatural gas availablePhone availableUnder ground200 amp service
- Water: Public
- Sewer: Public Sewer
- Source: BRIGHT_MAIN
This listing courtesy of Michael Hart , Realty ONE Group Unlimited
Monthly Payment
- Principal & Interest $
- Property Taxes $
- Home Insurance $
- VA Funding Fee $