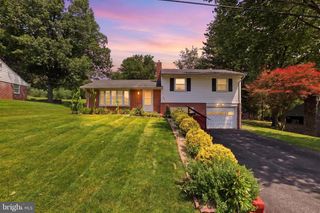
2 HOOVER RD, Lancaster, PA 17603
- 4 beds |
- 2 baths |
- 2,144 sqft
 Single-Family Home
  Built in 1939
  0.5acre lot
 2 car garage
  $163/sqft
  Listed 1 month ago
Property Description
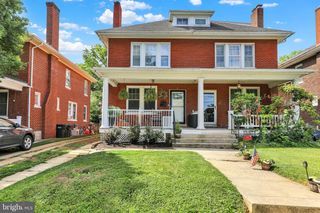
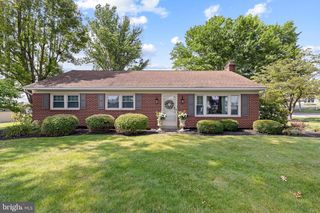
AUCTION PROPERTY. This property is being offered at auction . Auction Saturday August 1 at 1pm. Selling to the highest bid over $350,000. TERMS: $15,000 down day of auction. Balance is due 45 days or before. Buyer pays both transfer taxes (2% of sales price). All showings scheduled through auctioneer, Jessica - Solid brick home set on a private lot with low traffic in Lancaster Twp. It’s hard to believe you are only minutes from the city from this home because it’s surrounded by fields. With a half acre lot, you will find privacy, shade trees and other mature landscaping. There is another 1/2 acre lot that right beside that will be auctioned off on the same day. The house features beautiful hardwood floors and wood trim throughout. The living room and family room are large and have beautiful built ins. The kitchen has rich cherry cabinets and offers an eat-in area and all the appliances are included. The 1st floor also features a laundry and a half bath. Upstairs you will find 4 large bedrooms and a full bath. The walk up attic is meticulous and large. The most beautiful front porch completes this house’s entertaining space. Outside there is a 2 car garage with a workshop included. Set up a showing to see this home! 4 Hoover rd - will be offered separately for sale at the auction.
- Listing Status:
- Pending
- Data Last Updated:
- August 7, 2026 at 7:16AM
- Listing Office:
- Bering Real Estate Co. : 7176413210
- Listing Agent:
- Kimberly Eby : 7173807459
- MLS ID:
- PALA2090932

- General: AtticBuilt-InsBreakfast AreaBathroom - Tub ShowerChair RailingsCrown MoldingsFloor Plan - TraditionalFormal/Separate Dining RoomKitchen - Eat-InKitchen - CountryPantry
- Rooms: Living RoomDining RoomBedroom 2Bedroom 3Bedroom 4KitchenBasementBedroom 1LaundryBathroom 1AtticHalf Bath
- Appliances: RefrigeratorWasherDryerDishwasherOven/Range - Electric
- Laundry: Main FloorHas LaundryWasher In UnitDryer In Unit
- Basement: Full
- Flooring: Hardwood
- A/C: None
- Heating: RadiatorOilPellets
- Fireplace: WoodFireplaceFireplaces: 1
- Disability Feature: None
- General: Outbuilding(s)Above GradeBelow Grade
- Style: Colonial
- Other Structures: Patio
- Roofing: Slate
- Windows: ScreensStorm
- General: BrickMasonry2Stone
- Originating MLS: BRIGHT_MAIN
- School District: SCHOOL DISTRICT OF LANCASTER
- County: LANCASTER-PA
- Zoning: RESIDENTIAL340-68709-0-0000
- Utilities: Fuses
- Water: PrivateWellCistern
- Sewer: On Site Septic
- Source: BRIGHT_MAIN
This listing courtesy of Kimberly Eby , Bering Real Estate Co.
Monthly Payment
- Principal & Interest $
- Property Taxes $
- Home Insurance $
- VA Funding Fee $

 New - 1 day ago