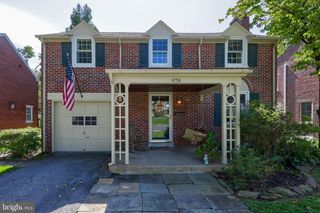
201 MURRY HILL DR, Lancaster, PA 17601
- 3 beds |
- 2 baths |
- 1,571 sqft
 Single-Family Home
  Built in 1954
  0.28acre lot
 1 car garage
  $255/sqft
  Listed 12 days ago
Property Description
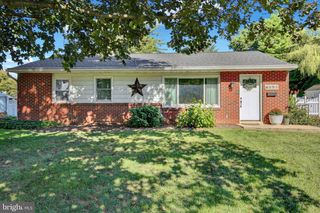
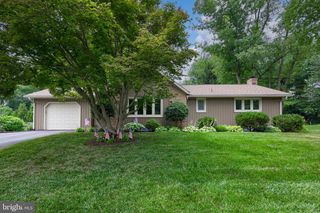
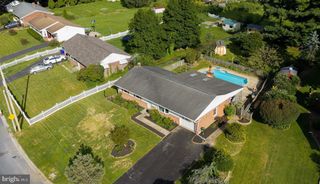
Welcome to 201 Murry Hill Drive — a solid 1954 single-family ranch offering 3 bedrooms, 2 bathrooms, and approximately 1,571 sq ft of main-level living space on a 0.28-acre lot. This well-maintained home features hardwood floors in the main living areas, attractive stone accent walls in the living and dining rooms, a bright living room with large windows and a wood-burning fireplace, a formal dining room with chandelier, a functional kitchen with ample cabinetry and dining space, and comfortable bedrooms with convenient main-level living. The lower level is unfinished but offers excellent potential to create additional living space such as a family room, recreation area, home office, or guest suite. An attached garage and driveway provide practical parking. Step outside to a private backyard featuring an in-ground pool and a screened porch, perfect for summer entertaining and outdoor living. The lot offers room to enjoy the outdoors while remaining easy to maintain. Located in a quiet, established neighborhood in Manheim Township with convenient access to shopping, dining, major routes, and highly regarded schools, the home is currently tenant-occupied. This is a great opportunity for buyers seeking solid construction, outdoor amenities, and the chance to customize additional living space in a sought-after Lancaster location. Bring your personal touches and make it your own!
- Listing Status:
- Active
- Date Added:
- September 10, 2026
- Data Last Updated:
- September 22, 2026 at 3:19PM
- Listing Office:
- Berkshire Hathaway HomeServices Homesale Realty : 7175609100
- Listing Agent:
- Timothy K Shreiner : 7175608496
- MLS ID:
- PALA2094164

- General: Gutter SystemAbove GradeBelow Grade
- Style: Ranch/Rambler
- Other Structures: EnclosedPorchBrickScreened
- Pool: In ground
- Parking: Asphalt Driveway
- Roofing: CompositeShingle
- Windows: Double hungScreens
- General: BrickMasonry1Active Radon MitigationBrick/MortarConcrete Perimeter
- Originating MLS: BRIGHT_MAIN
- School District: MANHEIM TOWNSHIP
- County: LANCASTER-PA
- Zoning: R-2390-95857-0-0000
- View: Street
- Fencing: Wood
- Utilities: Cable tv availableElectric availableNatural gas availableUnder groundWater available200 amp service
- Water: Public
- Sewer: Public Sewer
- Source: BRIGHT_MAIN
- Exclusions: Tenants personal property
This listing courtesy of Timothy K Shreiner , Berkshire Hathaway HomeServices Homesale Realty
Monthly Payment
- Principal & Interest $
- Property Taxes $
- Home Insurance $
- VA Funding Fee $

 New - 10 hours ago