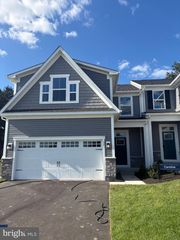
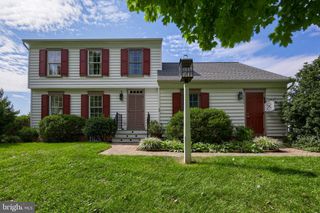
2022 WALFIELD DR, Lancaster, PA 17601
- 4 beds |
- 3 baths |
- 2,540 sqft
 Single-Family Home
  Built in 1993
  0.29acre lot
 2 car garage
  $217/sqft
  Listed 29 days ago
Property Description
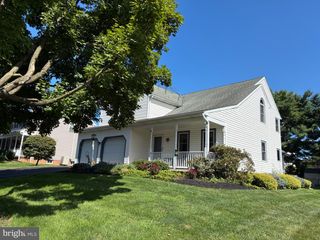
Welcome to this meticulously maintained 4-bedroom, 2.5-bath home in Hempfield School District, offering 1,840 square feet of above-grade living space plus a finished basement. Situated on a generous .29-acre lot, this home combines thoughtful design, comfortable living spaces, and convenient access to everything Lancaster has to offer. The main level features an inviting, open feel with granite countertops in the kitchen, recessed lighting, and crown molding throughout. A first-floor laundry adds everyday convenience, while the second floor spacious primary suite provides a relaxing retreat with a private bath featuring a soaking tub and separate walk-in shower. Three additional bedrooms and another full bath are included on the second floor. The finished basement offers valuable additional living space—perfect for a recreation room or entertainment area. Outside, enjoy the newly fenced backyard, providing added privacy and a great setting for outdoor gatherings, play, or simply relaxing. Additional highlights include a 2-car garage and a convenient location close to major roads, shopping, restaurants, health campus, and area hospitals. With its desirable school district, versatile finished basement, and long list of desirable features, this Lancaster home is ready to welcome its next owners. Schedule your showing today and discover all that 2022 Walfield Drive has to offer!
- Listing Status:
- Active
- Data Last Updated:
- September 23, 2026 at 12:16AM
- Listing Office:
- Berkshire Hathaway HomeServices Homesale Realty : 7173930100
- Listing Agent:
- Sandy Collins : 7172038431
- MLS ID:
- PALA2093984

- General: Flood LightsGutter SystemAbove GradeBelow Grade
- Style: Colonial
- Other Structures: PorchDeckPatio
- Parking: Paved Driveway
- Roofing: Shingle
- Windows: Energy efficient
- General: FrameVinyl Siding2BlockCrawl Space
- Originating MLS: BRIGHT_MAIN
- School District: HEMPFIELD
- County: LANCASTER-PA
- Zoning: RL LOW DENSITY RES290-65671-0-0000
- Fencing: RearAluminum
- Utilities: Cable tv availableElectric available200 amp service
- Water: Public
- Sewer: Public Sewer
- Source: BRIGHT_MAIN
This listing courtesy of Sandy Collins , Berkshire Hathaway HomeServices Homesale Realty
Monthly Payment
- Principal & Interest $
- Property Taxes $
- Home Insurance $
- VA Funding Fee $