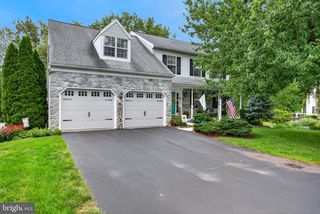
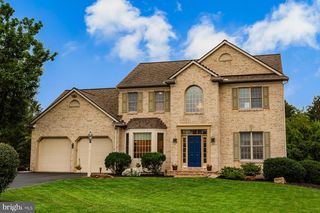
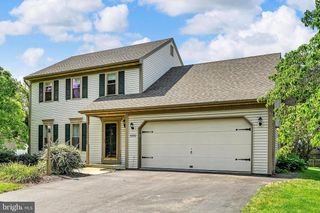
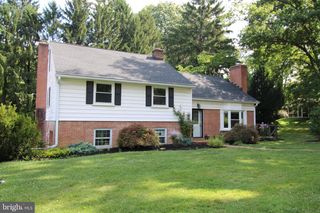
2041 HARROGATE RD, Lancaster, PA 17601
- 3 beds |
- 3 baths |
- 2,523 sqft
 Single-Family Home
  Built in 1994
  0.32acre lot
 2 car garage
  $218/sqft
  Listed 1 month ago
Property Description
This immaculate one owner home has a first floor primary bedroom with a new update primary bath that includes a walk in shower, corian countertops and a jacuzzi tub. There are Anderson windows a newer roof and a beautiful open floor plan that invites one floor living with upgraded and new flooring. ( carpet and LVP) Kitchen has a new stainless refrigerator,. All appliances stay including the dishwasher, microwave, brand new water softener with filter, central vacuum, washer and new dryer and security system. The breakfast nook is surrounded by lots of bright natural light from all of the windows looking out onto the back yard and deck. Laundry is located on the first floor and there is a spacious 2 car garage with opener. There is an awning covering the deck for those sunny days. Family room has newer carpet, gas fireplace and opens to the bright open kitchen and breakfast nook area. Too much to mention, schedule your private tour today. OPen HOuse cancelled home is under c
- Listing Status:
- Pending
- Data Last Updated:
- August 7, 2026 at 7:16AM
- Listing Office:
- RE/MAX SmartHub Realty : 7172084444
- Listing Agent:
- Cindy A Barton : 7173716000
- MLS ID:
- PALA2091104

- General: Bathroom - Jetted TubBathroom - Stall ShowerBathroom - Tub ShowerBathroom - Walk-In ShowerBreakfast AreaCarpetCentral VacuumCrown MoldingsFormal/Separate Dining RoomFloor Plan - OpenKitchen - Eat-InKitchen - Table SpacePrimary Bath(s)Recessed LightingUpgraded CountertopsWalk-in Closet(s)Water Treat SystemWindow TreatmentsWood Floors
- Rooms: Living RoomDining RoomPrimary BedroomBedroom 2Bedroom 3KitchenFamily RoomBreakfast RoomLaundryBathroom 2Primary BathroomHalf Bath
- Appliances: Built-In MicrowaveBuilt-In RangeDishwasherDisposalDryer - Front LoadingDryer - ElectricMicrowaveOven/Range - ElectricRefrigeratorStainless Steel AppliancesWasher - Front LoadingWater Conditioner - OwnedCentral Vacuum
- Laundry: Main Floor
- Basement: UnfinishedWalkout stairsOutside entrance
- Flooring: WoodLuxury vinyl plankCarpet
- A/C: Central A/C
- Heating: Forced AirNatural Gas
- Fireplace: Gas/PropaneFireplaceFireplaces: 1
- Disability Feature: Grab Bars ModLevel Entry - MainOther Bath Mod
- General: Awning(s)Above GradeBelow Grade
- Style: Colonial
- Other Structures: Patio
- Parking: Asphalt DrivewayPaved Driveway
- Windows: InsulatedDouble hungScreensWood frame
- General: FrameVinyl Siding2Block
- Originating MLS: BRIGHT_MAIN
- School District: HEMPFIELD
- County: LANCASTER-PA
- Zoning: RESIDENTIAL290-23244-0-0000
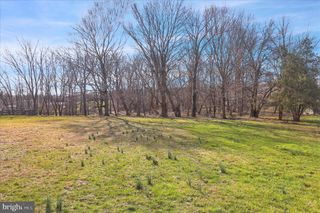
- View: Garden/LawnStreet
- Utilities: Cable tv availableElectric availableNatural gas availablePhone availableSewer availableWater available200 amp service
- Water: Public
- Sewer: Public Sewer
- Source: BRIGHT_MAIN
This listing courtesy of Cindy A Barton , RE/MAX SmartHub Realty
Monthly Payment
- Principal & Interest $
- Property Taxes $
- Home Insurance $
- VA Funding Fee $

 New - 2 days ago