2282 PORTER WAY, Lancaster, PA 17601
- 4 beds |
- 3 baths |
- 3,746 sqft
 Single-Family Home
  Built in 1998
  0.7acre lot
 2 car garage
  $237/sqft
  Listed 5 hours ago
Property Description
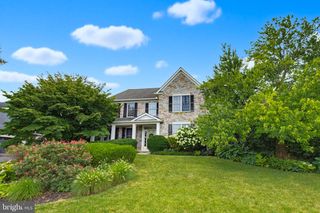
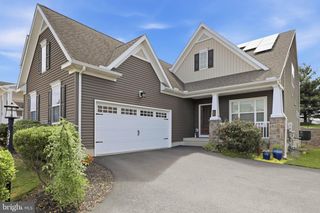
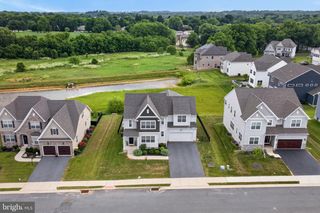
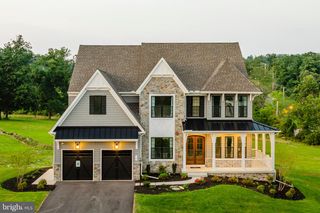
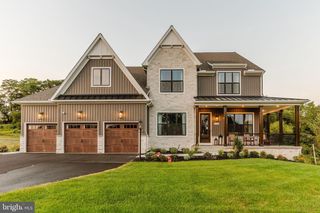
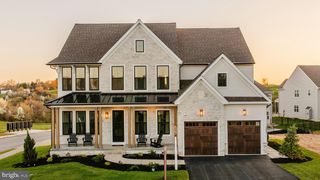
Welcome to 2282 Porter Way, an impressive 4-bedroom, 3-full-bath Colonial offering nearly 3,750 square feet of finished living space on a beautifully landscaped .70-acre lot in Hartman Station. From its stately exterior and mature landscaping to its expansive interior and resort-like backyard, this meticulously maintained home offers an exceptional blend of elegance, comfort, and space for entertaining. Step inside through the welcoming foyer, where hardwood floors introduce a thoughtfully designed main level. The spacious great room features hardwood flooring, crown molding, recessed lighting, and a stone gas fireplace with mantel, creating a warm and inviting centerpiece for the home. A dedicated first-floor office provides flexible space, while a full bath and convenient main-level laundry add everyday functionality. At the heart of the home is a spacious kitchen featuring granite countertops, a center island, breakfast bar, pantry, abundant built-ins, and a combination of pendant and recessed lighting. The kitchen connects naturally with the surrounding living and dining spaces, making the layout ideal for hosting and everyday gatherings. The formal dining room makes an elegant statement with hardwood floors, chair rail detailing, soaring cathedral ceilings, and skylights that fill the space with natural light. Upstairs, the expansive primary suite is highlighted by a cathedral ceiling, walk-in closet, and private en-suite bath complete with a soaking tub, walk-in shower, built-in storage, tile finishes, and a skylight. Three additional bedrooms and a second full bath complete the upper level, including a spacious fourth bedroom with vaulted ceilings, skylights, and a walk-in closet. The finished lower level adds approximately 600 square feet of additional living space with a generous recreation room, providing plenty of flexibility for entertaining, hobbies, or relaxing. Additional utility and storage areas with built-ins offer valuable space for keeping everything organized. Outside, the property truly shines. Beautifully maintained lawns, mature trees, extensive landscaping, and hardscaping frame the home, while the private rear yard creates a spectacular setting for outdoor living. At its center is an in-ground saltwater pool surrounded by a spacious patio, with a gazebo offering a shaded spot to unwind poolside. Privacy fencing enhances the setting, while the expansive .70-acre lot provides generous lawn space beyond the pool and patio. A welcoming covered front patio and oversized side-entry 2-car garage complete this exceptional property. Located in the established Hartman Station neighborhood with convenient access to Lancaster-area shopping, dining, recreation, and major routes, 2282 Porter Way delivers the space, distinctive details, and impressive outdoor amenities to enjoy every season. Schedule your private showing today!
- Listing Status:
- Active
- Date Added:
- August 20, 2026
- Data Last Updated:
- August 20, 2026 at 7:18AM
- Listing Office:
- Lusk & Associates Sotheby's International Realty : 7172919101
- Listing Agent:
- Anne M Lusk : 7172719339
- MLS ID:
- PALA2093602

- General: Bump-outsExtensive HardscapeExterior LightingGutter SystemSidewalksAbove GradeBelow Grade
- Style: Colonial
- Other Structures: PorchPatio
- Pool: FilteredIn groundSaltwater
- Parking: Paved Driveway
- Roofing: ShingleComposite
- Windows: SkylightsScreens
- General: FrameVinyl Siding2Block
- Originating MLS: BRIGHT_MAIN
- School District: CONESTOGA VALLEY
- County: LANCASTER-PA
- Zoning: RESIDENTIAL360-41008-0-0000
- View: Garden/LawnStreetTrees/Woods
- Fencing: PrivacyRearVinylWroughtIron
- Utilities: Cable tv available200 amp service
- Water: Public
- Sewer: Public Sewer
- Source: BRIGHT_MAIN
- Exclusions: See Bright MLS Documents
This listing courtesy of Anne M Lusk , Lusk & Associates Sotheby's International Realty
Monthly Payment
- Principal & Interest $
- Property Taxes $
- Home Insurance $
- VA Funding Fee $